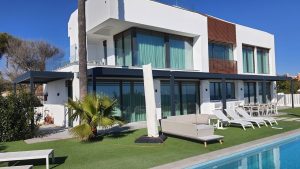
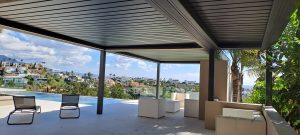
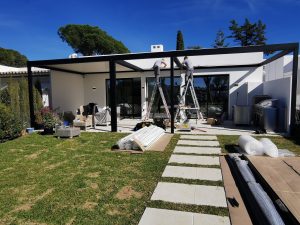
Owning a penthouse on the Costa del Sol offers a distinctive way of enjoying outdoor living. Open views, natural light and private terraces make these properties particularly attractive in Marbella, Estepona, Mijas and the surrounding areas.
A well-designed pergola can create a comfortable outdoor dining or lounge area, provide shade and help make better use of the available space.
However, installing a pergola on a penthouse is different from installing one in a garden or ground-floor terrace.
Building height, wind exposure, material access, lifting equipment and protection of the property can all affect the project.
This guide focuses on the practical decisions involved in planning and installing a penthouse pergola, including considerations that may not be obvious when comparing initial quotations.
If you are still assessing whether your terrace is suitable for a pergola, start with our guide: Can Your Terrace Support a Bioclimatic Pergola?.
1. Why Does a Penthouse Pergola Need Different Planning?
A penthouse pergola is not simply a standard structure installed several floors above ground level.
The building’s architecture, access routes, surrounding environment and available working space can influence the installation process.
In a garden, materials may be delivered close to the installation area. In a penthouse, aluminium beams, posts and roof components may need to travel through a building or be lifted externally.
The same pergola dimensions can therefore involve very different installation requirements.
Planning must consider not only the finished pergola but also how it will reach the terrace and be assembled safely.
2. Wind Exposure on Elevated Terraces
The Costa del Sol experiences different wind conditions, including Levante and Poniente winds.
A garden may benefit from shelter provided by walls, vegetation or neighbouring buildings. A penthouse with open coastal views can experience very different exposure.
Building height is only one factor. Terrace orientation, surrounding buildings, parapets and the proposed pergola configuration also matter.
How Wind Can Influence the Project
Wind exposure may affect the choice of pergola, its dimensions, supporting arrangement, fixings and compatibility with side enclosures.
It can also influence the installation schedule, particularly when long components must be lifted or handled at height.
The selected system must be assessed according to its technical specifications and the conditions of the site.
Adjustable louvres or wind sensors should not be treated as substitutes for appropriate structural design or compliance with the manufacturer’s operating instructions.
For further guidance, read Common Pergola Mistakes in Windy and Coastal Areas.
3. Access: How Will the Pergola Reach the Penthouse?
Access is one of the most important practical considerations in a penthouse installation.
Long aluminium profiles may not fit into conventional lifts or stairwells. Corridors, doors and turning areas can also restrict the movement of components.
Before installation, the complete route from delivery to the terrace should be considered.
Will a Crane Be Necessary?
Not every penthouse installation requires a crane.
The answer depends on the building height, component dimensions, access conditions and available space around the property.
Some projects may allow certain materials to be transported through the building. Others require external lifting equipment or specialist arrangements.
Where a crane or lifting platform is needed, its feasibility, positioning, safety requirements and any necessary permissions must be assessed.
Lifting equipment should not be assumed to be included in an initial pergola quotation. Its requirements and costs may need separate assessment.
Access for Installers and Equipment
Even when the main components are lifted directly onto the terrace, installers may still need to pass through the property with tools, ladders and auxiliary equipment.
This is why access planning extends beyond the delivery of the pergola itself.
4. Protecting the Property and Communal Areas
Many Costa del Sol penthouses feature high-quality interior finishes and carefully designed outdoor spaces.
Natural stone flooring, large porcelain tiles, glass balustrades, sliding doors, staircases and outdoor furniture may require protection during installation.
The installation plan should consider the movement of workers, tools and materials through these areas.
What Should Be Planned in Advance?
It is useful to identify access routes, temporary material storage areas and surfaces requiring protection.
Where communal lifts, corridors or entrances are involved, their use may also need to be coordinated.
Waste removal, orderly working arrangements and final cleaning are important parts of the installation process.
Protecting the existing property is not an optional aesthetic consideration. It is part of responsible installation planning.
5. Coordinating with the Community of Owners
A privately owned penthouse may still form part of a building governed by a community of owners.
Depending on the property and the proposed work, there may be requirements relating to the building’s appearance, alterations, access and use of communal areas.
Practical arrangements can include installation hours, use of lifts, protection of shared spaces and delivery schedules.
External lifting operations may also involve additional permissions or coordination where public areas are affected.
Community approval, municipal requirements and technical suitability are separate matters. Each should be clarified where applicable before the project proceeds.
Early coordination can help prevent avoidable delays after the pergola has been ordered.
6. Designing Around Views, Light and Outdoor Living
A penthouse pergola should improve the terrace without unnecessarily compromising the qualities that make the property attractive.
For many owners, panoramic views and natural light are just as important as shade.
The position of supporting posts, roof height, overall dimensions and potential side enclosures can influence the result.
Plan the Space Around Its Intended Use
Consider whether the terrace will primarily be used for dining, relaxing, entertaining guests or enjoying an outdoor kitchen.
The pergola should work with furniture placement and circulation routes, rather than simply cover the largest possible area.
Sometimes a smaller covered zone provides a better balance between shade, open space and uninterrupted views.
Consider Sunlight Throughout the Day
The sun’s position changes throughout the day and across the seasons.
The roof configuration should reflect when the terrace is most frequently used and whether the pergola could affect natural light entering the home.
Adjustable louvres can offer flexibility in managing sunlight, but other roof systems may be more appropriate for different priorities.
7. Which Pergola System Is Suitable for a Penthouse?
There is no single pergola system that works best for every penthouse.
The right choice depends on intended use, exposure, dimensions, installation conditions and the technical characteristics of the selected product.
Bioclimatic Aluminium Pergolas
Bioclimatic pergolas use adjustable louvres to manage sunlight and ventilation.
They may also accommodate compatible lighting and other accessories.
Their suitability for a penthouse depends on the complete configuration, including dimensions, support conditions and site exposure.
Fixed or Retractable Panel-Roof Pergolas
Panel-roof systems offer different roof configurations and protection characteristics.
Depending on the model, the roof may be fixed or retractable.
The project must account for the selected system’s structural arrangement, installation requirements and drainage.
Retractable Fabric or PVC Pergolas
Retractable textile roofs allow the covered area to be opened or closed according to the system’s design.
Their use on elevated terraces requires particular attention to wind exposure and the manufacturer’s operating limitations.
One Module or Several?
In some penthouses, a modular configuration may help accommodate irregular layouts, access constraints or separate outdoor living areas.
However, using multiple modules does not automatically simplify structural requirements or reduce installation costs.
The complete arrangement must be assessed as one project.
For further comparison, explore Affordable Alternatives to Bioclimatic Pergolas in Marbella, Estepona and Mijas.
8. Existing Obstacles and Bespoke Configurations
Penthouse terraces often include features that influence the design.
These may include parapets, balustrades, drainage pipes, air-conditioning equipment, ventilation outlets, planters or changes in floor level.
Their position can affect pergola dimensions, supporting posts and the movement of components during installation.
Photographs of the complete terrace are useful, but detailed images of these features can help identify potential constraints.
A bespoke configuration may be appropriate in some projects, provided it remains compatible with the selected system and its technical requirements.
9. Drainage and Future Enclosures
Many aluminium pergolas incorporate gutters or drainage channels.
However, collecting rainwater within the structure is only part of the design. The discharge arrangement must also be considered.
On a penthouse, existing slopes, outlets and waterproofing systems may limit the available options.
The pergola should not interfere with the terrace’s existing drainage arrangements.
Planning for ZIP Screens or Glass Enclosures
Some owners initially want shade but later consider ZIP screens or glazing for additional privacy and protection.
These additions may affect the forces acting on the structure, fixing requirements and relevant permissions.
Not every pergola can accommodate every enclosure system.
If future glazing or ZIP screens are part of your plans, it is best to discuss them before finalising the original pergola design.
For more information, see our Guide to Bioclimatic Pergolas, Enclosures and Aluminium Louvres.
10. Working at Height and Installation Safety
Penthouse installations may involve working near terrace edges, handling long components and coordinating lifting operations.
The installation method must reflect the site’s conditions, the available working space and the safety measures required.
Weather conditions may also affect the scheduling of certain operations.
These practical requirements can influence the equipment, personnel and time needed to complete the work.
Safety and logistics should therefore be considered from the earliest planning stages.
11. Why Can Penthouse Pergola Quotations Differ?
Two penthouse pergolas with similar dimensions can have different overall project costs.
The differences may relate to the roof system, configuration, access conditions, lifting equipment, protection requirements and installation complexity.
Additional electrical preparation, specialist building work or other services may also need to be considered.
When comparing quotations, it is important to understand:
- What supply and installation services are included.
- Whether lifting equipment is included or subject to separate assessment.
- Which details require site verification.
- Whether additional work by other professionals may be necessary.
Comparing pergolas solely by square metre can overlook important differences in the scope of the project.
For further guidance, read Why Are There Such Big Price Differences Between Bioclimatic Pergolas?.
Planning a Pergola for Your Penthouse?
At Pérgolas Sunset, we can provide an initial assessment based on photographs, approximate measurements, the location of your property and information about installation access.
We can discuss different aluminium pergola configurations and identify aspects that may require additional checks before the final proposal is confirmed.
Where structural verification, permissions or specialist services are necessary, these must be addressed as part of the project planning.
Contact Pérgolas Sunset to discuss your penthouse pergola.
Penthouse Pergola Planning Checklist
Before requesting a quotation, consider the following points.
Design and Intended Use
- Which area needs shade?
- Are uninterrupted views a priority?
- Have you considered furniture placement and circulation?
- Might you want lighting, ZIP screens or glazing in the future?
Property Conditions
- What are the approximate terrace dimensions?
- Which floor is the property on?
- Is the terrace particularly exposed to wind?
- Are there existing obstacles or known restrictions?
Access and Installation
- Can long components reach the terrace through the building?
- Might external lifting equipment be necessary?
- Are there delicate finishes or communal areas requiring protection?
- Is there suitable space for installation work?
Coordination and Budget
- Have community requirements been checked?
- Are there relevant municipal requirements?
- Does the quotation explain what is included?
- Are any lifting or specialist services subject to separate assessment?
You do not need to resolve every point before making an enquiry. This checklist is intended to make the initial discussion more productive.
Frequently Asked Questions About Penthouse Pergolas
Can a pergola be installed on a penthouse without a crane?
Sometimes. It depends on the building’s access routes, the dimensions of the components and the conditions of the installation. Other projects require external lifting equipment.
Will installers need to enter the property?
They may need to, even when the main pergola components are lifted externally. Access routes and protective measures should be discussed before installation.
Which pergola is best for a windy penthouse?
There is no universal answer. The selected system must be appropriate for the location, configuration and technical requirements of the project.
Can a pergola provide shade without blocking the views?
Often, yes. Careful positioning of supporting posts, roof height and the covered area can help preserve the terrace’s visual openness.
Can glass enclosures be added later?
Some pergola systems can accommodate compatible enclosures, subject to technical suitability and any necessary permissions. Future additions should ideally be considered during the initial design.
Why can a penthouse pergola cost more than a garden pergola?
Access restrictions, lifting equipment, property protection and installation complexity can all affect the total project cost.
What information should I send when requesting a quotation?
Approximate dimensions, property location, photographs of the terrace, floor level, access details and a description of how you intend to use the space. Plans or renders can also be helpful.
Conclusion: A Successful Penthouse Pergola Starts with Planning
A pergola can make a penthouse terrace more comfortable, practical and enjoyable.
However, the finished structure is only one part of the project.
Wind exposure, material access, lifting arrangements, property protection and installation coordination can be just as important as the pergola model itself.
At Pérgolas Sunset, we develop aluminium pergola proposals for penthouses, terraces and residential properties across the Costa del Sol, considering the intended use and the practical conditions of each project.
Request an initial assessment for your penthouse pergola and share your approximate measurements, photographs and property location with our team.