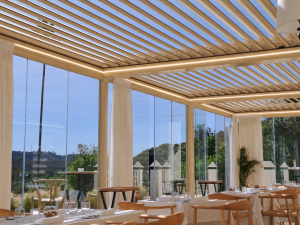
Enjoying a penthouse terrace is one of the great privileges of living on the Costa del Sol.
The views, the privacy and the possibility of using the outdoor space for much of the year make many homeowners consider installing a pergola to extend their living area and make their terrace more comfortable.
However, installing a pergola on a penthouse is very different from installing one in a garden, a villa or a ground-level terrace.
Wind exposure, structural capacity, access, installation logistics, permits and community regulations can all influence the design, feasibility and final result of the project.
At Pérgolas Sunset, we believe that a well-designed penthouse pergola is not just about adding shade. It is about understanding the specific conditions of the property and designing a solution that works safely, aesthetically and practically in the long term.
Why Is a Penthouse Different?
A penthouse usually offers spectacular views and a privileged outdoor space, but it also presents technical and logistical challenges that should not be underestimated.
Unlike a ground-floor garden, a penthouse terrace is part of a building structure. This means that every decision must be carefully assessed before choosing the type of pergola, its dimensions, its anchoring system or any additional elements such as glass enclosures, ZIP screens or lighting.
Structural load and terrace capacity
A penthouse terrace must be able to support the weight of the pergola, its motorised systems, possible enclosures and any additional accessories.
For this reason, it is important to analyse the structural capacity of the terrace and design the fixing and anchoring systems correctly.
If you would like to better understand this point, you may find our article Can your terrace support a bioclimatic pergola? useful.
Wind exposure
On the Costa del Sol, Levante and Poniente winds can have a significant impact on outdoor structures.
As the height of a property increases, so does its exposure to wind. A pergola for a penthouse must therefore be designed with the specific wind conditions of each location in mind.
This is especially important in coastal areas, exposed buildings or terraces with open views towards the sea or mountains.
You can read more about this topic in our article Pergola mistakes in windy coastal areas.
Community rules and permits
In many cases, installing a pergola on a penthouse requires prior approval from the community of owners.
Depending on the project, it may also be necessary to coordinate temporary street occupation, crane access, lifting equipment or municipal permits.
Planning these aspects in advance helps avoid delays, misunderstandings and unnecessary costs.
Wind and Orientation: The Key Factor in Many Penthouse Projects
Wind is often one of the most important factors when designing a pergola for a penthouse.
The orientation of the louvres, the location of the structure and the possible use of ZIP screens or glass enclosures can make a major difference to comfort, durability and daily use.
In a penthouse, the question is not simply:
«What size pergola do I want?»
It is more useful to ask:
«How does this terrace behave throughout the day and throughout the year?»
The answer will depend on several factors:
- where the sun hits during the hottest hours;
- which side is most exposed to wind;
- whether the terrace has sea, mountain or urban views;
- whether privacy is required;
- whether the pergola will be used mainly for dining, relaxing or entertaining;
- whether glass enclosures or vertical screens may be added in the future.
A pergola that works well on one terrace may not be suitable for another terrace in the same building.
That is why orientation and wind exposure should be assessed before choosing a specific model.
Loads, Fixings and Suitable Structures
Not all penthouse terraces have the same structural characteristics.
In many projects, it is necessary to study:
- load capacity;
- the condition of the slab;
- waterproofing systems;
- available anchoring points;
- existing drainage;
- surrounding walls or parapets;
- the possible impact of wind on the structure.
Aluminium structures are especially interesting for penthouses because they offer strength while keeping the overall weight under control.
This does not mean that any aluminium pergola is automatically suitable for any penthouse. The design, anchoring system, dimensions and exposure conditions must all be assessed together.
If you would like to understand the different systems available, you can consult our Guide to bioclimatic pergolas, enclosures and aluminium louvres.
Logistics and Access: What Many People Do Not See
Installing a pergola on a penthouse can become a complex logistical operation.
The final result may look elegant and simple, but the process behind it often requires careful planning.
Common situations include:
- narrow staircases;
- spiral stairs;
- lifts that are too small for long profiles;
- limited access for materials;
- the need for cranes or lifting equipment;
- delicate flooring that must be protected;
- restricted working areas;
- limited space for manoeuvring;
- coordination with the building community.
In some projects, temporary street closures, municipal permits or special lifting systems may also be required.
For this reason, before requesting a quotation, it is helpful to gather as much information as possible about the property. Our article Before requesting a pergola quote on the Costa del Sol explains what details can make the process more accurate from the beginning.
When Installers and Equipment Must Pass Through the Home
In many penthouse projects, people focus mainly on how the pergola structure will be lifted to the terrace.
However, there is another aspect that is often overlooked: the daily access of installers and equipment through the property.
Even if the profiles, louvres or modules can be lifted directly onto the terrace, the installation team may still need to enter through the home to carry out much of the work.
This can involve moving:
- power tools;
- drilling equipment;
- ladders;
- fixing materials;
- protective materials;
- auxiliary machinery;
- waste generated during the installation.
In high-end properties, it is common to find:
- polished marble floors;
- large-format porcelain tiles;
- decorative staircases;
- glass balustrades;
- designer furniture;
- suspended lighting;
- delicate decorative elements.
A professional installation should therefore not focus only on assembling the pergola.
It should also include the protection of the property throughout the entire process.
Planning routes, protecting floors, organising working areas and managing tools and waste properly are all part of a well-executed project.
When terrace space is limited or access is difficult, the safety of the installation team also becomes a key issue. Working at height, handling long aluminium profiles and installing structures in restricted spaces requires proper procedures and constant coordination.
In many cases, these logistical factors can have as much impact on the complexity of the project as the pergola itself.
Considering a Pergola for Your Penthouse Terrace?
Every penthouse has its own technical and practical conditions.
Wind exposure, access, structural capacity, terrace layout, community rules and the intended use of the space can all influence the best solution.
Before choosing a specific model, it is worth assessing the terrace as a complete project: how you want to use it, what level of protection you need, whether enclosures or ZIP screens may be required and how the installation can be carried out safely.
If you are still comparing options, you may find our Guide to Bioclimatic Pergolas, Enclosures and Aluminium Louvres useful, as well as our article on Bioclimatic vs Other Pergolas, where we explain the differences between the main systems available.
You can contact us through our website or send the information directly to our team for an initial review.
Permits and Community of Owners
Most communities of owners require any visible intervention to respect the aesthetics of the building.
This may affect:
- the colour of the structure;
- the height of the pergola;
- the type of enclosure;
- visibility from the street;
- use of cranes or lifting equipment;
- working hours;
- temporary use of common areas.
Some projects may also require:
- municipal licences;
- temporary occupation of public space;
- coordination with local services;
- permission for lifting equipment.
Addressing these issues early helps avoid delays and allows the project to move forward with greater clarity.
Are You Considering a Pergola for Your Penthouse?
Every penthouse has its own conditions.
Wind exposure, orientation, access, terrace structure and community regulations can all affect the final solution.
If you are considering a pergola for your penthouse, it is useful to prepare:
- photographs of the terrace;
- approximate measurements;
- the location of the property;
- information about access;
- plans or renders if available;
- details about the intended use of the space.
At Pérgolas Sunset, we can carry out a preliminary assessment and advise you on the solutions that may be suitable for your terrace.
What Type of Pergola Works Best for a Penthouse?
There is no single solution that works for every penthouse.
The right choice will depend on the intended use, wind exposure, orientation, access, structural conditions and the type of experience the homeowner wants to create.
In some cases, the goal is to create a comfortable outdoor dining area.
In others, the priority is shade, privacy, wind protection or year-round use.
Orientation, views and use of space
In a penthouse, the structure itself is only part of the project.
It is also important to understand how the space is used and how the pergola relates to the views, the orientation and the layout of the terrace.
A well-designed pergola can help control sunlight during the hottest hours without compromising views towards the sea, mountains or surrounding urban landscape.
The orientation of the louvres, the use of ZIP screens or glass enclosures and the position of the structure can all make a significant difference to daily comfort.
This is also why a penthouse pergola should never be designed only from measurements. The way the homeowner wants to use the terrace is just as important.
If you are still comparing different systems, our article Bioclimatic vs Other Pergolas explains the main differences between bioclimatic pergolas and other outdoor covering solutions.
Bioclimatic pergolas
Bioclimatic pergolas are one of the most popular solutions for penthouses because they allow the user to regulate sunlight, ventilation and rain protection through adjustable louvres.
They can be especially useful when the goal is to create a comfortable space for much of the year.
If you would like to understand how they work, we recommend reading What is a bioclimatic pergola?.
Retractable bioclimatic pergolas
Retractable bioclimatic pergolas allow the roof to be opened completely when the homeowner wants to enjoy the open sky and closed when protection is needed.
They can be an interesting option for terraces where flexibility is especially important.
However, in exposed penthouses, wind conditions and structural requirements must always be assessed carefully.
Panelled pergolas
Panelled pergolas provide permanent protection and may be suitable when the aim is to create a fixed covered area throughout the year.
Depending on the design of the terrace, they can also be combined with enclosures to create more protected outdoor living spaces.
They may be particularly useful when the homeowner wants a more constant level of shade or rain protection.
In some cases, homeowners may also consider more affordable alternatives to a traditional bioclimatic pergola, especially when the priority is permanent shade or a simpler covering solution. We discuss this in more detail in Affordable Alternatives to Bioclimatic Pergolas in Marbella, Estepona and Mijas.
Tensioned fabric pergolas
Tensioned fabric pergolas can cover large surfaces with relatively low weight and a visually light appearance.
However, they should be carefully assessed in areas with strong wind exposure.
In certain projects, they may offer an interesting alternative to traditional bioclimatic pergolas, especially when the aim is to cover a large area with reduced visual impact.
They can also form part of combined solutions with custom aluminium structures.
One Module or Several Modules?
In some penthouse projects, the best solution is not a single large pergola.
Dividing the surface into several independent modules can sometimes make the project more practical and better adapted to the terrace.
This can help with:
- transport;
- installation;
- maintenance;
- adaptation to the geometry of the terrace;
- wind behaviour;
- drainage;
- integration with existing elements.
A modular approach can also allow different areas of the terrace to serve different purposes.
For example:
- one area for dining;
- one area for relaxing;
- one area for sun protection;
- one area that remains open to the sky.
This type of planning is especially valuable in penthouses where the available space must be used intelligently.
Real Experiences and Lessons Learned
Every penthouse has its own limitations.
In real projects, it is common to adapt the design to existing elements such as:
- chimneys;
- ventilation outlets;
- downpipes;
- solar panels;
- air conditioning units;
- sloped roofs;
- previous enclosures;
- parapets;
- existing drainage points.
It is also common to find limitations related to access, reduced working space or architectural elements that affect the final design.
Experience shows that logistics can often be as important as the pergola itself.
A project may require cranes, lifting equipment, municipal permits or additional masonry work to adapt connections, drainage or existing construction elements.
Rainwater Management: A Detail That Should Not Be Left Until the End
One aspect that is often underestimated in penthouse projects is rainwater management.
Many bioclimatic and panelled pergolas include integrated water collection systems. Rainwater is channelled through beams and hidden gutters before being evacuated through the posts.
However, on penthouses and elevated terraces, it is not always easy to define where that water should go.
Existing roofs, downpipes, ventilation outlets, solar panels, enclosures or construction details may require the layout of the pergola to be adjusted.
In some cases, complementary work may be necessary to ensure proper drainage.
For this reason, a technical assessment should be carried out before defining the final solution.
The project should analyse not only the structure and access, but also how rainwater will behave and where it can be evacuated safely.
A Penthouse Pergola Is a Project, Not Just a Product
A well-planned pergola can completely transform a penthouse terrace.
But to achieve a good result, it is essential to understand the project as a whole.
Wind, structure, access, permissions, logistics, orientation, views and drainage all influence the final design.
This is why a penthouse pergola should never be treated as a standard installation.
Each terrace needs to be studied individually.
At Pérgolas Sunset, we help homeowners, architects, builders, interior designers and landscape professionals assess the possibilities of each project and choose the solution that best fits the property.
Frequently Asked Questions About Pergolas for Penthouses
Can a bioclimatic pergola be installed on any penthouse?
Not necessarily. It is important to assess the structural capacity of the terrace, the applicable regulations, wind exposure and any limitations imposed by the community of owners before starting the project.
Do I need permission from the community of owners?
In many cases, yes. Depending on the building and its internal regulations, prior approval from the community may be required, especially if the pergola changes the visible appearance of the property.
What type of pergola is best for windy penthouses?
The answer depends on the orientation, location and usual wind exposure of the terrace. A correctly designed and dimensioned bioclimatic pergola can perform very well, but every project should be assessed individually.
Can a pergola be installed on a penthouse without using a crane?
It depends on the available access, the dimensions of the structure and the characteristics of the building. In some cases it may be possible. In others, a crane or lifting equipment may be essential.
What information should I prepare before requesting a quote?
Photographs, approximate measurements, terrace orientation, property location and any plans or renders available will help provide a more accurate preliminary assessment.
Can glass enclosures or ZIP screens be added to a penthouse pergola?
In many cases, yes, but this must be assessed carefully. Wind exposure, structural capacity, community regulations and the intended use of the space should all be considered.
Is rainwater drainage important in a penthouse pergola?
Yes. Rainwater management is especially important on elevated terraces. The pergola’s drainage system must be compatible with the existing drainage points of the building.
Can a pergola help me use my penthouse terrace all year round?
Yes, provided that the design, orientation, protection systems and accessories are properly planned. Lighting, enclosures, ZIP screens and wind protection can all help extend the use of the space.
Need Advice for Your Penthouse Pergola Project?
A penthouse pergola should never be treated as a standard installation.
Before preparing a final proposal, it is important to understand the terrace, the building, the access, the orientation, the wind exposure and the way you would like to use the space.
At Pérgolas Sunset, we analyse each project individually and help homeowners, architects, builders, interior designers and landscape professionals assess which solution may be suitable for each terrace.
If you would like a preliminary assessment, you can send us:
– photographs of the terrace;
– approximate measurements;
– plans or renders, if available;
– the property location;
– information about access;
– details about how you would like to use the space.
With this information, our team can guide you on the most suitable options before moving towards a detailed proposal. You can contact us at info@pergolassunset.com or send the information by WhatsApp for an initial assessment.
You May Also Be Interested In
- Pergola mistakes in windy coastal areas
- What is a bioclimatic pergola?
- Can your terrace support a bioclimatic pergola?
- Guide to bioclimatic pergolas, enclosures and aluminium louvres
- Before requesting a pergola quote on the Costa del Sol
- Why are there such big price differences between bioclimatic pergolas?
- Custom aluminium structures
- Bioclimatic vs Other Pergolas
- Affordable Alternatives to Bioclimatic Pergolas in Marbella, Estepona and Mijas