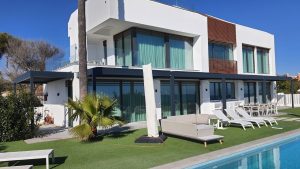
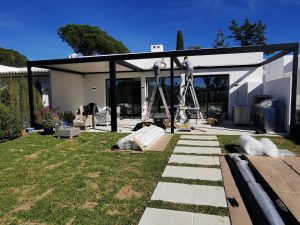
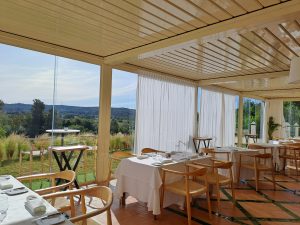
After many enquiries, calls, emails, photographs, site visits, measurements, quotes and completed projects, at Pérgolas Sunset we have learned something important:
a pergola project does not start by choosing a model. It starts by understanding the space.
A terrace in Málaga does not necessarily raise the same questions as a porch in Valladolid. A penthouse on the Costa del Sol can present very different conditions from a villa with a garden, a pool area, a restaurant terrace, a communal outdoor space, a home entrance or a carport.
The same applies to the people behind the project. Sometimes we are speaking directly with a homeowner. In other cases, the enquiry comes from an architect, interior designer, landscape designer, contractor, developer, property manager or hospitality professional working on a wider project.
Many enquiries nevertheless begin with a product:
“I want a bioclimatic pergola.”
“I need to cover a terrace.”
“I am looking for a retractable pergola.”
“I would like fewer posts.”
But experience has taught us that there is usually a more useful question to answer first:
What does this outdoor space actually need to achieve?
This article brings together some of the lessons we have learned from real pergola enquiries and projects. The aim is not to explain how every technical situation is resolved, but to help identify the questions that are worth considering before a pergola project is defined.
1. The real need does not always match the product initially requested
One of the most common situations we encounter is someone arriving with a specific product already in mind.
That is understandable. Images, online searches, recommendations and previous projects naturally influence the first idea.
However, the initial request does not always describe the real need.
A client asking for a bioclimatic pergola may primarily want to reduce direct sun on a terrace. Another may want protection from rain. Someone asking for a retractable solution may actually be looking for the possibility of completely opening the roof. In another project, privacy or extending the seasonal use of an outdoor space may be the main priority.
These are different objectives.
That is why choosing between a bioclimatic, panelled or fabric/PVC pergola should come after understanding how the space is intended to work.
Retractability should also be understood separately from the roof system itself. Depending on the model and configuration, different pergola systems can offer opening or retractable solutions.
If you are still comparing the main alternatives, our guide to bioclimatic pergolas versus other pergola systems explains the differences in greater detail.
The lesson we have learned is simple:
start with the need, not with the product name.
2. Measurements matter, but the space tells us much more
A first enquiry often arrives with a measurement:
“Approximately 6 x 3 metres.”
“About 4 x 3.”
“The terrace is around 5 metres wide.”
Those dimensions are useful, but they rarely tell the whole story.
Photographs, plans when available and a description of the intended use can reveal much more about the actual context of a project.
Two spaces with exactly the same dimensions may have very different relationships with the building, different heights, access conditions, existing architectural elements or ways in which people move through and use the area.
This is particularly important with bespoke projects.
Adapting a pergola to a real space involves more than selecting standard dimensions.
And when the project goes beyond a conventional pergola, custom aluminium structures can provide a broader framework for understanding what a made-to-measure outdoor structure can involve.
The practical lesson is that **two spaces of the same size do not necessarily become the same project**.
3. The type of space changes the questions
We have learned that the context in which a pergola is installed matters just as much as its dimensions.
A penthouse may bring questions about exposure, access, height and its relationship with the building.
A villa can offer more freedom, but the pergola may need to relate to a garden, swimming pool, outdoor dining area, entrance or other parts of the property.
A porch may already have architectural boundaries that influence the project.
A restaurant or hospitality terrace introduces circulation, table distribution, customer use and operational requirements.
Communal spaces bring their own questions about shared use, integration and coordination.
We explore some of these situations separately in our articles about pergolas for penthouses on the Costa del Sol and installing a pergola in a villa.
We have also looked specifically at why installing a pergola in a villa is not the same as installing one in a penthouse.
Not every project, however, begins with a private homeowner.
Architects, contractors, interior designers, landscape designers and developers may need to integrate the pergola into a wider architectural or outdoor project. In those cases, considering the pergola early enough can make coordination with the rest of the design much easier.
We discuss this perspective in more detail in how to integrate a pergola from the design stage.
The principle remains the same:
before choosing the system, it is important to understand the role the pergola needs to play within the overall space.
We are not simply installing a pergola over a number of square metres. We are integrating it into a space that already has an architecture, a use and its own conditions.
4. Height changes the experience of the outdoor space
Height is another factor that can appear simple at first.
In practice, it influences how the pergola relates to the building and how the covered area feels when it is being used.
There is no single ideal height for every project.
The proportions of the property, existing openings, the intended use of the space, possible future side protection and the relationship between indoor and outdoor areas all matter.
A dining terrace, a passage area, a poolside lounge and an outdoor hospitality space do not necessarily need to create the same feeling.
This has taught us not to treat height as an isolated measurement.
It is part of the way the entire outdoor space is experienced.
5. Not every shade project needs a bioclimatic pergola
Bioclimatic pergolas are highly versatile, but they are not automatically the right answer to every outdoor project.
Sometimes the priority is a different type of roof.
Sometimes the project calls for a panelled solution.
In other cases, a fabric or PVC system may respond better to the intended use, or a more specific aluminium structure may need to be considered.
This distinction becomes particularly important when the initial concept comes from an architectural drawing, landscape proposal or inspirational image.
Rather than forcing every project towards one product family, the first task should be to understand what the space needs to achieve.
That is also why we maintain different pergola systems and configuration possibilities rather than approaching every enquiry with the same answer.
The solution should respond to the project, not the project to the solution.
6. When someone asks about posts, they are often asking about how they want to use the space
“Can it be done with fewer posts?”
This is a question we hear regularly.
But the reason behind it is often more interesting than the question itself.
The client may want to preserve a view.
They may not want a post in front of a sliding door.
They may need a clear route between the house and the garden.
They may want the pool area to remain visually open.
Or a restaurant may need to preserve circulation between tables.
In other words, what initially sounds like a structural request may actually be a question about movement, views or how the space will be used.
We explore this subject separately in pergolas without posts: supports, modules and project feasibility.
For this article, the important lesson is not how the technical solution is achieved.
It is that understanding why the client wants fewer supports is often more useful than discussing the number of posts in isolation.
7. Location is part of the project
The same pergola is not being placed into the same environment everywhere.
On the Costa del Sol, projects may involve intense sun, coastal exposure, open terraces, penthouses, villas and outdoor spaces intended to be used for much of the year.
In inland or colder areas, seasonal conditions and the way the outdoor area is expected to be used may create different priorities.
This does not mean that there is one pergola for each province.
It means that location and exposure form part of the context in which the project should be understood.
For coastal projects, we have developed a specific guide to common mistakes when choosing a pergola in windy and coastal areas.
We have also examined the different considerations that can arise in colder areas of Castilla y León.
The lesson is not to choose a pergola simply from a photograph.
The surrounding environment matters too.
8. Thinking about how the space may evolve can prevent isolated decisions
A project does not always end with the roof.
Over time, the same outdoor space may need greater protection, privacy, lighting or the possibility of being used during more months of the year.
Glass enclosures, ZIP screens and other complementary elements can therefore become relevant depending on the pergola and the intended use.
Thinking about those possibilities from the beginning does not mean that everything needs to be installed immediately.
It simply means considering how the space might evolve.
Our guide to bioclimatic pergolas and enclosures explains the main possibilities in more detail.
You can also explore how a pergola can be enjoyed throughout the year.
The experience we have gained from different projects has shown us that **thinking beyond the immediate need can help create a more coherent outdoor space**.
From the space you imagine to the project you actually need
If you are still exploring possibilities, you do not need to have the pergola model decided in advance.
You can start by seeing examples in our Pergola Gallery, exploring the different systems in our Pergola Catalogues or contacting Pérgolas Sunset to explain what you would like to achieve with the space.
A few photographs, approximate dimensions or plans when available, the project location and a short explanation of the intended use can provide a much better starting point than choosing a product from a catalogue without considering the context.
9. Access can seem secondary until it becomes part of the project
Access is one of those aspects that can easily be overlooked during the first conversation.
A ground-floor garden, a penthouse, a narrow urban property and a hospitality terrace do not necessarily present the same conditions.
The purpose of considering access early is not to complicate the enquiry.
It is simply to understand the context in which the project would eventually need to be carried out.
For someone considering a pergola, the useful lesson is straightforward:
the place where the pergola will be installed matters, but so does the way that place is reached.
10. A good first enquiry does not need to contain every answer
One of the lessons we have learned is that clients and professionals do not need to arrive with a technically resolved project.
In fact, that is rarely necessary.
For an initial conversation, it can be useful to provide:
– the project location;
– the type of space;
– approximate dimensions;
– photographs or plans, when available;
– and a short explanation of what you want the outdoor area to achieve.
That is often enough to begin understanding the project.
If you are preparing to contact a pergola company, our guide to what to know before requesting a pergola quote on the Costa del Sol explains what information can be useful at that stage.
A quote, however, is only one stage of a project. The questions that matter when making an initial enquiry are not necessarily the same ones that will arise later as the project develops.
11. Price matters, but it does not explain the whole project
Budget is naturally part of the decision.
But experience has also shown us why comparing pergolas only by dimensions or square metres can be misleading.
Two outdoor spaces with similar measurements may involve different systems, configurations, accessories, installation contexts and project requirements.
Rather than reproducing all of those factors here, we examine them specifically in our guide to pergola prices in Marbella and on the Costa del Sol.
And if you already have more than one proposal, how to compare pergola quotes on the Costa del Sol looks at what should be compared beyond the final figure.
The lesson for this article is simpler:
price is part of the project, but it should be understood in context.
12. The best solution is not always the most sophisticated one
This may be one of the most important lessons we have learned.
The most complex pergola is not automatically the best pergola.
A bioclimatic system may make perfect sense for one project.
A panelled pergola may respond better to another.
A fabric or PVC solution may be more appropriate elsewhere.
And depending on the model and configuration, different systems may incorporate retractable or opening capabilities.
The role of professional advice should not be to lead every project towards the most sophisticated option.
It should be to understand the space, the intended use and the context before deciding which alternatives deserve to be studied.
A good project is not defined by how many features it includes. It is defined by how well the solution responds to the space.
A pergola project starts by understanding the project
Measurements matter.
The product matters.
Budget matters.
But so do the intended use, the type of space or project, its geometry, height, exposure, access and the way that outdoor area may evolve over time.
Not because the person promoting the project needs to solve every technical aspect themselves, but because behind every pergola there is a real space, an intended use and a specific set of conditions.
That is what we have learned from working with different enquiries and projects:
a pergola project does not start by choosing a model. It starts by understanding what the space needs to become.
Frequently asked questions before installing a pergola
What should I consider first before installing a pergola?
Before choosing a model, consider what you want the outdoor space to achieve. Shade, weather protection, an outdoor dining or lounge area, greater privacy or extending the seasonal use of the space can lead to different project decisions.
Do I need to know which type of pergola I want before making an enquiry?
No. Approximate dimensions, photographs, the project location and an explanation of the intended use can provide a useful starting point. The most suitable system can then be considered in the context of the project.
Can two pergolas with the same dimensions require different solutions?
Yes. Dimensions are only one part of the project. The type of space, height, exposure, access, relationship with the building and intended use can mean that two similarly sized areas require different approaches.
Are these considerations only relevant to private homes?
No. They are also relevant when a project is being developed by architects, contractors, interior designers, landscape designers or developers, as well as for hospitality and communal outdoor spaces. The intended use, integration and coordination requirements may differ in each case.
What information is useful for a first pergola enquiry?
The project location, photographs of the space, approximate dimensions or plans when available, and a short explanation of what the outdoor area needs to achieve are useful starting points. You do not need to have selected the pergola model beforehand.
Are you considering a pergola project?
Whether you are a homeowner considering an outdoor improvement or a professional integrating a pergola into a wider project, you do not need to have every detail decided before contacting us.
You can send us the project location, photographs of the space, approximate dimensions or plans if available, and a brief explanation of the intended use.
At Pérgolas Sunset, we work with private clients and professionals to understand the starting point of each project and assess which alternatives are worth exploring.