Can you install a pergola without posts or front columns? In certain projects, it may be possible to consider a pergola without front posts, with fewer supports or with posts positioned away from the main living area. However, feasibility depends on the existing structure, dimensions, wind exposure, anchoring and water drainage.
A pergola without visible posts does not mean a pergola without structural support. Loads must still be transferred to suitable elements, such as structural walls, beams, columns or purpose-designed supporting structures.
At Pérgolas Sunset, we regularly receive enquiries from homeowners who want uninterrupted views of their gardens or swimming pools, clear access through sliding doors or easier vehicle manoeuvring.
In many cases, the real objective is not to eliminate every post, but to prevent supports from interfering with the way the outdoor space is used.
Before deciding whether a wall-mounted pergola, modular configuration or bespoke aluminium structure is appropriate, it is important to understand the property and identify which areas need to remain unobstructed.
This guide explains when a pergola without front posts may be considered, what alternatives are available and which technical factors should be assessed before requesting a quotation.
Can a pergola be installed without front posts?
In certain circumstances, yes. However, not every pergola system or property can accommodate a design without front supports.
A wall-mounted pergola, for example, may use a suitable façade or structural wall as a rear support. This does not automatically mean that the front posts can be removed.
Reducing or relocating supports changes how structural loads are transferred. Depending on the dimensions and conditions of the project, larger profiles, reinforcement, specialist fixings or a different structural configuration may be required.
Before confirming whether front posts can be avoided, several factors must be considered:
- The load-bearing capacity of existing walls and structural elements.
- The width and projection of the pergola.
- Wind exposure and local conditions.
- The weight and characteristics of the roof system.
- Available anchoring points.
- Rainwater drainage.
- Possible future side enclosures.
- Access and installation requirements.
A pergola without front columns should never be considered feasible on measurements alone.
For homeowners comparing different systems, our guide on how to choose the right pergola explains why the intended use and property conditions should guide the decision.
Why do homeowners want to avoid pergola posts?
The request for a post-free pergola is usually driven by a practical concern rather than appearance alone.
On a terrace, a column may occupy the space intended for a dining table. In a villa, it may interrupt views towards the garden or swimming pool. At a property entrance, it may make parking more difficult. On a penthouse terrace, it may obstruct an otherwise open outlook.
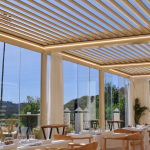
The same considerations apply to restaurants and hospitality terraces, where the location of structural supports can affect table arrangements and circulation.
When someone asks for a pergola without front posts, the first question should therefore be: Which part of the outdoor space needs to remain clear?
Sometimes moving a post towards a side wall, aligning it with an existing architectural feature or adjusting the modular layout can address the problem more effectively than attempting to remove every support.
The aim is to balance visual openness, everyday functionality and structural safety.
What design options can reduce or reposition pergola posts?
There is no single solution suitable for every property.
Depending on the space and technical requirements, several configurations may be worth considering.
Wall-mounted pergolas
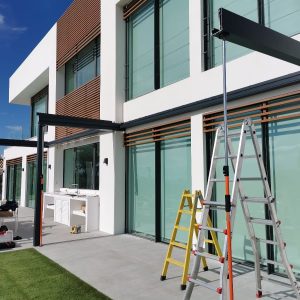
A wall-mounted pergola uses a suitable façade or wall as part of its supporting arrangement.
This may reduce the need for rear posts, provided the existing structure can safely accommodate the required loads.
However, most wall-mounted pergolas still require front posts or strategically positioned supports.
A wall-mounted pergola should not be confused with a fully cantilevered structure.
Pergolas with repositioned or side supports
In some projects, posts may be positioned where they are less visually intrusive or do not interfere with circulation.
For example, a support might be aligned with a side wall, planter or existing architectural element.
This approach can be particularly useful when the main priority is preserving a view or keeping a doorway unobstructed.
Whether the supports can actually be moved depends on the structural system, dimensions and anchoring conditions.
Modular pergolas
A modular pergola divides a larger covered area into separate structural sections.
This arrangement may offer greater flexibility when distributing supports or organising different outdoor living zones.
It does not remove the need for adequate structural support or allow unlimited spans.
Module dimensions, connections, drainage and anchoring must remain compatible with the chosen system.
Bespoke aluminium structures
Where a standard configuration does not suit the property, a custom aluminium structure may be considered.
This can involve larger structural profiles, reinforcement, specific junctions or adaptations to the position of the supports.
However, bespoke does not mean structurally unlimited.
Customisation must remain compatible with the manufacturer’s specifications, the available supporting structure and the technical requirements of the installation.
For a broader explanation, see our article on custom aluminium structures for outdoor spaces.
Structural feasibility: anchoring, wind and drainage
Three considerations are especially important when reducing the number of pergola posts.
Structural loads and anchoring
Removing a support does not remove the load it carries. That load must be transferred elsewhere.
A façade that appears substantial may not necessarily be suitable for supporting a pergola. Similarly, decorative walls, existing enclosures and certain floor constructions cannot automatically be treated as load-bearing elements.
The assessment must consider the capacity of the supporting structure, the fixing method and how the loads are transferred.
For large projections, elevated terraces or unusual configurations, technical drawings or an assessment by a suitably qualified professional may be necessary before feasibility can be confirmed.
Wind exposure on the Costa del Sol
Wind is a particularly important consideration for pergolas installed in exposed villas, coastal properties and penthouses.
A sheltered ground-floor patio presents different conditions from a roof terrace overlooking the Mediterranean.
Reducing supports may increase the demands placed on the remaining posts, beams and fixings.
Adding glass enclosures or ZIP screens can also change how the structure behaves under wind loading.
A pergola’s resistance to wind depends on the complete installation, including its structure, anchoring, roof configuration and exposure.
This is especially relevant in Marbella, Estepona, Mijas, Benahavís, Sotogrande and other exposed areas of the Costa del Sol.
A visually light design should never take priority over structural suitability.
Rainwater drainage
Drainage is another factor that can influence where pergola posts are positioned.
In many bioclimatic pergolas, rainwater is collected through integrated channels and directed through the posts.
Consequently, removing or relocating a post may also affect the drainage route.
Alternative arrangements may be possible depending on the system, but they must be planned as part of the design rather than improvised during installation.
On roof terraces, drainage must also be considered alongside waterproofing and existing outlets.
A well-planned pergola should provide the intended shade and manage rainwater within the limitations of its design and operating conditions.
Why modular pergolas may work better for large open spaces
When planning a large covered terrace, it is tempting to imagine one continuous pergola spanning the entire area.
However, a modular solution may be more suitable than one oversized structure, depending on the dimensions and how the space will be used.
Modular design can help distribute supports and organise separate functional areas.
For example, a villa terrace might include:
- An outdoor dining area.
- A lounge or seating space.
- A clear route towards the swimming pool.
- A transition between the interior and garden.
In hospitality projects, modules may help organise tables and circulation without placing posts in particularly inconvenient positions.
Different roof systems may also be considered for different areas, provided their structural integration and technical compatibility have been assessed.
The overall design must account for drainage, visual continuity, wind exposure and maintenance.
Using several modules is not necessarily a compromise. In some projects, it is the more appropriate design decision.
Planning pergola supports with architects and project professionals
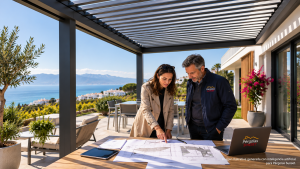
For architects, builders, interior designers, landscapers and property professionals, the position of pergola posts is often best considered during the initial design or renovation stage.
Identifying structural supports, anchoring points, drainage routes and access requirements early can help avoid conflicts with sliding doors, glazing, landscaping, outdoor furniture and circulation areas.
At Pérgolas Sunset, we can review project information and explore suitable pergola configurations with the professionals involved, subject to technical feasibility and the specifications of the selected system.
If you are developing a residential or commercial outdoor project on the Costa del Sol, you can contact our team to discuss the proposed layout, dimensions and supporting conditions.
Practical considerations for villas, penthouses and carports
The possibilities for reducing pergola posts vary considerably depending on the type of property.
Villas and gardens
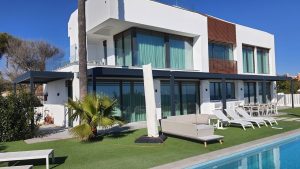
Detached villas may offer opportunities to integrate supports into garden walls, landscaping or existing architectural features.
This can help maintain open views and improve the relationship between the pergola and the outdoor living space.
However, the feasibility of these arrangements still depends on the structure, dimensions and exposure.
For further guidance, read our article on planning a pergola for a villa on the Costa del Sol.
Penthouses and roof terraces
Penthouses require particular care.
In addition to wind exposure, the assessment may need to consider the structural slab, waterproofing, access, lifting arrangements and any applicable owners’ community requirements.
A solution that works in a garden may not be suitable for an elevated terrace.
Our guide to pergolas for penthouses on the Costa del Sol explores these considerations in more detail.
Poolside areas
Around a swimming pool, post positions can influence views, movement and furniture layouts.
The design should consider circulation, solar orientation and the relationship between the covered seating area and the pool.
A carefully positioned support may provide a better overall solution than attempting to eliminate every column.
Driveways and carports
For car entrances and parking areas, posts can affect vehicle access and manoeuvring.
Useful width, available height, turning space and anchoring positions should be assessed from the beginning.
Depending on the property, it may be possible to consider side supports or a different structural arrangement.
Restaurants, hotels and hospitality terraces
In restaurants, hotels, beach clubs and other hospitality settings, pergola posts can directly influence table arrangements, customer circulation, service routes and the flexibility of the outdoor area.
A column positioned in the wrong place may reduce usable space or interfere with staff movement. However, removing structural supports is not automatically the best solution.
A modular pergola, strategically positioned posts or a different roof configuration may help organise dining and lounge areas while respecting structural and installation requirements.
Where side enclosures, ZIP screens or lighting are planned, these elements should also be considered from the outset.
For a broader discussion of outdoor hospitality projects, explore our guide to pergolas for hospitality businesses, or contact Pérgolas Sunset to discuss your terrace requirements.
When another roof system may be more suitable
Not every outdoor space requires a large bioclimatic pergola.
Sometimes the objective is more specific: shading a doorway, protecting a small entrance or covering a limited area.
For these applications, smaller canopies, fixed panels or compact louvre systems may be worth considering, depending on their dimensions and technical characteristics.
These solutions should not be confused with a full-sized pergola without posts.
Fixed or retractable panel roofs and retractable fabric or PVC systems may also be appropriate where their characteristics better match the intended use.
Each system has different limitations regarding dimensions, opening mechanisms, protection, wind exposure and installation.
The decision should therefore be based on what the outdoor space needs to achieve, rather than on appearance alone.
If you are comparing different systems, our guide to alternatives to bioclimatic pergolas in Marbella, Estepona and Mijas may help clarify the options.
Is a pergola without posts more expensive?
Not always, but reducing structural supports can increase the technical complexity and cost of a project.
A pergola with fewer posts may require:
- Larger structural profiles.
- Additional reinforcement.
- Specialist anchoring.
- Changes to the drainage arrangement.
- A particular modular configuration.
- Additional lifting or installation equipment.
- Further technical assessment or documentation.
Lighting, motorisation, glass enclosures and ZIP screens can also influence the overall quotation.
For this reason, two pergolas covering a similar area may have substantially different costs.
The important question is not simply how much each pergola costs, but what structural solution is being proposed, what is included and which installation requirements have been considered.
Our article on how to compare pergola quotations on the Costa del Sol explains what to review before choosing between proposals.
What information should you provide for an initial assessment?
If you are considering a pergola without front posts, with fewer supports or for a large open space, a few details can help us understand the project.
We recommend providing:
- The project location.
- The type of property or outdoor space.
- Approximate width and projection.
- General photographs of the area.
- Photographs of walls, façades, floors and access points.
- The specific areas where you want to avoid posts.
- Available height.
- The intended use of the covered area.
- Any information you have about wind exposure.
- Existing drawings or plans, if available.
- Whether glazing, ZIP screens or other accessories are planned.
- Whether the project involves a new build, renovation or existing property.
You do not need to have every technical detail ready before contacting us.
This information allows an initial assessment and helps identify which aspects may require further investigation.
Would you like to keep your terrace free from inconvenient posts?
At Pérgolas Sunset, we can assess alternatives for reducing, repositioning or integrating pergola supports, subject to the property’s characteristics and technical feasibility.
Send us photographs, approximate measurements, the project location and an indication of the areas you would like to keep free from columns.
We can then help identify realistic options and explain which aspects may require a more detailed assessment.
Contact Pérgolas Sunset about your project
Frequently asked questions about pergolas without posts
Can a pergola be completely post-free?
Certain configurations may avoid visible posts in specific areas, but the structure must still transfer loads to suitable supporting elements. Feasibility depends on dimensions, structural conditions, wind exposure and anchoring.
Does a wall-mounted pergola need front posts?
Usually, yes. A wall-mounted pergola may use a suitable wall for rear support, but it will normally still require front posts or other structural supports. Removing them requires a specific assessment.
What if I want to avoid a post in front of a sliding door?
It may be possible to consider moving the support, positioning it to one side or changing the modular layout. The solution depends on the available structural support and the selected pergola system.
Is a pergola with fewer posts equally resistant to wind?
Not necessarily. Reducing posts can increase the structural demands on the remaining supports and fixings. Wind resistance must be assessed for the specific configuration.
Is one large pergola better than several modules?
It depends on the project. A modular solution may offer advantages for distributing supports and organising different areas, but connections, drainage and structural behaviour must also be considered.
Can a pergola without front posts be installed on a penthouse?
It may be considered in certain circumstances, but penthouses require particular attention to wind, structural capacity, waterproofing, access and any applicable owners’ community requirements.
Can reducing the number of posts increase the price?
Yes. It may require larger profiles, reinforcement, specialist fixings or a more complex installation.
What happens if removing the posts is not technically feasible?
Alternatives may include repositioning supports, adjusting the dimensions, using several modules, integrating columns into existing features or considering another roof system.
Conclusion: the best design is not always the one with the fewest posts
For a pergola covering a large open space, the right solution is not always to remove every post.
Sometimes it is better to reposition supports. In other cases, they can be integrated more effectively into the architectural design. A modular arrangement or a bespoke aluminium structure may also be worth considering.
The priority should be to balance functionality, appearance, structural suitability and installation feasibility.
At Pérgolas Sunset, we work with bioclimatic pergolas, panelled roof systems, bespoke aluminium structures and other outdoor shading solutions, considering the requirements of each project.
If you are planning a pergola for a villa, penthouse, garden, poolside terrace or car entrance on the Costa del Sol, we can help you explore the available options.
Discuss your pergola project with our team
Any pergola configuration with reduced or repositioned supports is subject to the property’s characteristics, the chosen system’s specifications, installation conditions and the necessary technical assessment.