After many enquiries, photographs, site visits, measurements, quotations and completed projects, we have learned something important at Pérgolas Sunset: when a client asks for a pergola without posts, they are often not asking only about a structure.
They are asking for a feeling of openness.
They want to keep a clear view towards the garden. They want to avoid an obstacle in front of a sliding door. They want the pool area to remain open. They want to park a car without manoeuvring around posts. They want a terrace that feels cleaner, more comfortable and better integrated with the property.
The request is understandable. In villas, penthouses, gardens, porches, terraces, outdoor dining areas, restaurants or entrances, posts can affect the way people use the space every day.
However, it is not always about removing posts.
The real question is usually different: which part of the space needs to remain open, where can the structure actually be supported, what loads must be transferred, how will the pergola behave under wind exposure, how will water be drained, and whether the project should be solved with one structure, several modules or a different system.
A pergola without visible posts does not mean a pergola without structure, loads, anchoring or technical responsibility. Every pergola must transfer its weight and forces to elements capable of receiving them: façade, wall, floor, posts, beams, auxiliary structure or a combination of supports.
That is why, before promising a pergola without posts or with fewer supports, the space should be studied carefully.
This type of request is especially common in custom pergola projects, large terraces, villas, penthouses, porches, gardens, car entrances and outdoor areas where a standard solution does not always fit. In these cases, it may be necessary to consider a custom aluminium pergola , a modular structure or a combination of systems.
Why many clients ask for a per
gola without posts
The request usually comes from a real concern.
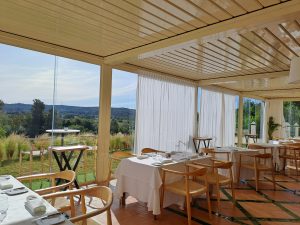
On a terrace, a post may fall exactly where the dining table should be. In a villa, it may interrupt the view towards the garden or pool. At a car entrance, it may make manoeuvring more difficult. In a penthouse, it may break the visual continuity with the view. In a restaurant, it may affect the layout of tables.
So when someone asks for a pergola without front posts or a pergola with fewer supports, it is not necessarily a whim. In many cases, the client is trying to solve a genuine problem in the space.
The problem appears when that request is treated as an automatic promise.
Posts are not only visual elements. They also perform structural functions, help organise modules, stabilise the pergola and, in many systems, form part of the water drainage system.
A poorly placed post can feel like an obstacle. A well-positioned post can be exactly what allows the solution to work correctly.
A pergola should not be studied only by measurements
An enquiry may start with a simple sentence:
“I want to cover 8 by 5 metres.”
“I need a pergola for a large terrace.”
“I am looking for a structure without posts in the middle.”
“I want a wall-mounted pergola.”
Measurements are important, but they do not tell the whole story.
Before defining the right solution, it is necessary to understand the real shape of the space, available walls, height, orientation, access, wind exposure, slope, drainage, façade, floor, existing obstacles and intended use.
Two spaces with the same dimensions may need completely different solutions.
A protected ground-floor terrace does not raise the same questions as an exposed penthouse. A villa open to the sea does not behave like an inner patio. A car entrance has different priorities from an outdoor dining area. A poolside area requires circulation, views, shade and safe use to be considered together.
That is why, in custom pergola projects, the first question should not only be “how many metres do you want to cover?” but “what do you want to achieve in that space, and what conditions does the space have?”
If you are still at an early stage, it may also be useful to read our article on how to choose the right pergola, especially if you are comparing a bioclimatic pergola, a fixed structure, a panelled roof or a lighter solution.
What does removing posts really mean?
When people speak about a pergola without posts, several different situations may be involved.
A wall-mounted pergola, where the façade can act as a rear support, is not the same as a structure with large projections and no front support. Reducing posts is not the same as moving them to the sides, integrating them into existing walls or dividing the project into several modules.
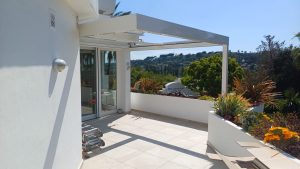
One of the most common misunderstandings is to think that a wall-mounted pergola is automatically a pergola without posts. In reality, a wall-mounted pergola may reduce rear supports because it works against a façade or wall, but it will normally still need front posts or strategic supports to function correctly.
In practice, different scenarios may apply:
- wall-mounted pergola with front posts;
- pergola with posts moved to less visible areas;
- pergola with side supports;
- modular pergola to distribute loads more efficiently;
- reinforced aluminium structure;
- pergola partially supported on existing walls;
- combination of bioclimatic, panelled or fixed modules;
- smaller solutions, such as canopies or small louvre systems for specific areas.
Each option has different implications.
Reducing posts may improve aesthetics and circulation, but it can also require larger profiles, stronger anchoring, structural reinforcement, load assessment, drainage adjustments or a modular configuration.
This is why removing posts does not always simplify the project. In many cases, it makes it more demanding.
Structure, supports and anchoring
When one support is removed or reduced, the load does not disappear. It is simply transferred somewhere else.
That point may be a wall, a beam, an auxiliary structure or the remaining posts. But it must be capable of receiving the force.
A façade that looks solid is not always prepared to support a pergola. A decorative wall does not always act as a structural element. An existing enclosure is not necessarily a valid support. A floor with delicate waterproofing may limit the type of fixing that can be used.
That is why a pergola should not be studied only from an aesthetic point of view. It should also be studied according to how the structure works.
It is important to assess:
- where the loads will be transferred;
- what type of anchoring the support allows;
- whether the wall or façade is suitable;
- what projection the pergola will have;
- what height is required;
- whether side enclosures are planned;
- how the structure will behave in the wind;
- how water will be drained;
- whether the project should be divided into modules.
In some cases, especially in penthouses, large projections, elevated terraces or very exposed locations, it may be necessary to review technical documentation, drawings or seek the opinion of a qualified professional before confirming feasibility.
If the project does not fit a standard configuration, it may be more appropriate to study custom aluminium structures, especially when supports, junctions, modules, special geometries or integration with existing elements must be solved case by case.
Wind changes the conversation
On the Costa del Sol, especially in Malaga, Marbella, Estepona, Mijas, Benahavís, Sotogrande, Benalmádena, Cádiz and areas close to the sea, wind and exposure are decisive factors.
A pergola in an open villa, an elevated terrace or a penthouse facing the sea does not behave in the same way as a pergola installed in a protected porch.
When there are fewer supports, large surfaces or side enclosures, wind becomes even more important. An open structure does not receive the same forces as a structure with ZIP screens, glass enclosures or partially closed sides.
That is why a wind-resistant pergola does not depend only on the model chosen. It also depends on the location, height, anchoring, supports, modules, type of roof and degree of exposure.
In areas affected by coastal winds, Levante, Poniente or local air currents, promising a visually light solution without studying the environment would not be responsible.
Aesthetics matter, but stability and safety matter more.
Drainage also affects the position of posts
One of the most frequently underestimated points is water drainage.
In many bioclimatic pergolas and aluminium structures, water is collected through integrated channels and evacuated through the posts. Therefore, when the number of posts is reduced or supports are moved, it is also necessary to consider where the water will go.
It is not enough to decide that a post “gets in the way”. It is also necessary to check whether that post forms part of the drainage system.
If there are no posts available in the right location, alternatives may be studied depending on the system and the project: downpipes, gutters, lateral drainage, spouts, rain chains or specific solutions. But this should not be improvised.
This point is especially important in terraces, penthouses, inner patios, porches and areas where water cannot be drained freely.
A well-designed pergola should not only provide shade. It should also solve what happens when it rains.
In elevated terraces or penthouses, drainage must be studied together with load, waterproofing and fixing points. This is especially relevant in Costa del Sol properties where outdoor areas are often used for much of the year.
Modular design can be smarter than one large structure
In large open spaces, clients often imagine one single large pergola.
But that is not always the best solution.
Dividing the project into modules may allow better load distribution, a more balanced structure, cleaner integration and an installation that responds better to the real use of the space.
A modular pergola can help when the aim is to avoid a post in a specific area, respect a sliding door, cover several functional zones, adapt to an existing porch or create visual continuity without forcing excessive spans.
For example, in a villa it may make sense to separate the outdoor dining area, the lounge area and the path towards the pool. In a restaurant, modules may help organise tables and circulation. On a large terrace, several modules may adapt better to the geometry of the space than one continuous structure.
Combining modules does not mean creating a worse solution. In many projects, it means designing with more criteria.
There may be solutions with bioclimatic modules, panelled modules, fixed structures, retractable areas, moved supports or combinations with side protection and enclosures.
The key is that all elements respond to the same logic: structure, use, drainage, wind, aesthetics and maintenance.
If the project combines pergolas, enclosures, side protection or year-round use, our article on how to compare pergola quotes on the Costa del Sol may also help you understand why different technical proposals can lead to very different budgets.
Do you want to cover a large space without filling the terrace with posts?
In many projects, the solution is not to remove every support, but to study where posts can be better placed, whether the pergola should be divided into modules or whether a custom aluminium structure is required. You can send us photographs, approximate measurements, location and indicate which areas you would like to keep free of posts. With that information, we can guide you towards realistic alternatives before promising a solution.Contact our team
Quick comparison: what should be studied in each case?
| Situation | May it be considered? | What should be studied? |
|---|---|---|
| Suitable structural wall or façade | Yes, with prior assessment | Type of support, anchoring, projection, loads and drainage |
| Exposed penthouse | With great caution | Wind, slab, waterproofing, community rules and access |
| Car entrance or carport area | Yes, depending on configuration | Manoeuvring, side supports, height, width and wind |
| Pool area | Yes, if well designed | Clear circulation, views, post position, orientation and drainage |
| Open garden | Depends on the project | Foundations, wind exposure, intended use and modules |
| Existing porch | May help | Condition of the support, fixings, slopes and drainage |
| Community terrace | Requires prior review | Community approval, aesthetics, weight, anchoring and access |
| Modular solution | Often interesting | Module distribution, supports, visual continuity and maintenance |
| Small canopy or louvre system | Only for specific areas | Size, fixing, real function and exposure |
| Textile solution | May be complementary | Wind, use, durability, solar protection and feasibility |
When can a pergola with fewer supports work?
A pergola with fewer supports may be considered when the space offers favourable conditions.
It may be viable, for example, when there is a suitable structural wall or façade, the projection is moderate, fixing points are reliable, wind exposure is controlled and the solution does not require enclosures that significantly increase lateral loads.
It may also be studied when there are useful side walls, existing porches, beams, areas where posts can be moved or a modular configuration that allows loads to be distributed more efficiently.
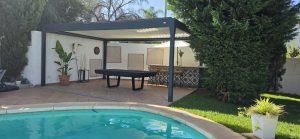
At a car entrance, for instance, it may not be possible to remove every support, but posts may be placed so they do not interfere with manoeuvring. In a pool area, it may be possible to avoid placing a post in the main circulation path. On a terrace, a support may be aligned with a wall, planter or less visible side.
Very often, the real objective is not to remove all posts, but to place them where they interfere least.
In villas and detached homes, this analysis is often especially interesting because there may be more possibilities to integrate supports into the exterior design. You can read more about this approach in our article on pergolas for villas on the Costa del Sol.
When should you be cautious?
Particular caution is needed when the aim is to cover a large surface without intermediate supports, when the projection is very wide, when the façade has not been confirmed as suitable or when the space is a penthouse, an elevated terrace or a very exposed area.
It is also important to be careful if glass enclosures, ZIP screens, lighting, heaters, sensors or other accessories are planned. Each element may affect weight, wind behaviour, installation or maintenance.
On the Costa del Sol, this is especially relevant in penthouses, sea-facing villas and properties with open terraces. In locations such as Marbella, Estepona, Mijas, Benahavís, Sotogrande or Malaga, orientation, wind exposure, salt environment, access and year-round outdoor use should all be considered.
In Castilla y León, although it is a secondary focus for this article, other factors may also appear: rain, frost, cold, wind, occasional snow and the need for more enclosed protection. A pergola in Valladolid, Palencia, Salamanca or Soria does not raise exactly the same questions as a pergola in Marbella or Estepona.
For international homeowners and project professionals, this is why local conditions matter. A pergola design that works in one climate, property type or exposure level should not be copied automatically into another.
When a full pergola is not required
Not every project needs a large pergola.
Sometimes the problem is much more specific: protecting a door, a window, a side passage, a small entrance or a particular area exposed to sun or rain.
For these situations, more compact solutions may be considered, such as canopies, fixed panels, fixed louvres or small movable louvre systems, manual or motorisable depending on the system.
These solutions can be interesting when the goal is lower visual impact and a lighter intervention. However, they have their own technical limitations.
At Pérgolas Sunset, these smaller solutions reach approximate dimensions of up to 3 metres along the wall and 1 metre of projection. Therefore, they are intended for specific protection needs, not to replace a large-format pergola.
A canopy may be suitable for a door. A small louvre solution may work for a specific access point. But if the objective is to cover a terrace, pool area, outdoor dining space or large open area, a more complete structure will probably need to be studied.
Awnings and textile solar protection: an option in some cases
Although the main work of Pérgolas Sunset focuses on bioclimatic pergolas, aluminium pergolas, custom structures, panelled solutions, enclosures and more structural outdoor systems, we also understand that many clients are not necessarily looking for a specific product.
They are looking for shade, comfort and solar protection.
For this reason, in certain projects, complementary solutions such as awnings, retractable fabrics or other textile solar protection systems may be considered, provided they are coherent with the space, wind exposure, intended use and technical limitations of the installation.
This does not mean that an awning always replaces a pergola. They are different solutions, with different performance, resistance, aesthetics, durability and behaviour in the wind.
But in small terraces, specific openings, passage areas or projects where adding a fixed structure is not advisable, a lighter solution may be reasonable.
The key is not to force a pergola where it does not belong. The key is to understand what the client really needs and which solution best responds to that use.
Custom does not mean unlimited
In custom projects, it is important to understand that adapting a pergola to a specific situation does not mean designing any possible solution from zero without technical limits.
Usually, customisation starts from existing systems, models and configurations. These can then be adapted according to measurements, space, available supports and intended use.
When a customisation moves away from the standard configuration —for example, by reducing posts, increasing spans, moving supports, combining modules, changing anchoring points or integrating the structure with existing elements— structural reinforcement, larger profiles, special fixing solutions or drainage adjustments may be required.
For this reason, a custom pergola does not always have the same cost as a standard pergola of similar dimensions. The more specific the adaptation required by the space, the greater the need may be for study, reinforcement, special fabrication or a more complex installation.
This is especially relevant for homeowners, architects, interior designers, builders, landscapers and property professionals who are defining an outdoor area before closing a design. The earlier supports, drainage, access, wind exposure and modules are considered, the easier it is to avoid later changes.
The budget changes when the structure changes
A pergola with fewer posts is not always a simpler pergola.
It may require larger profiles, reinforcements, special anchoring, modules, more installation time, auxiliary lifting means or more detailed planning.
The budget may also change if glass enclosures, ZIP screens, lighting, sensors, motorisation or complementary systems are added.
That is why comparing two pergolas only by size can lead to the wrong conclusion. The same surface can be solved in very different ways depending on structure, supports, modules, drainage, installation and intended use.
A professional proposal should not simply say how many metres the pergola covers. It should explain what solution is being proposed and why.
This is one of the reasons why we recommend reading how to compare pergola quotes on the Costa del Sol before making a decision based only on price.
What information should you prepare before asking for guidance?
To study a pergola for a large open space, with fewer supports or with the intention of avoiding posts in specific areas, it is useful to prepare some information from the beginning.
It helps to send:
- approximate project location;
- type of property or space;
- approximate measurements;
- wall line and desired projection;
- general photographs;
- photographs of the façade, walls, floor and access points;
- the exact area where you do not want posts;
- solar orientation;
- wind exposure;
- available height;
- drawings or renders, if available;
- whether side enclosures are desired;
- whether it is a penthouse or community property;
- whether it is a car entrance or carport area;
- intended use of the space.
This information is not requested to complicate the process. On the contrary, it helps avoid unrealistic proposals and allows the solution to be guided more accurately.
For project professionals, it can also help to define the pergola earlier in the design phase. This is particularly useful for architects, interior designers, builders, landscapers, real estate advisors and property managers working on villas, penthouses, terraces, outdoor dining areas or rental properties on the Costa del Sol.
Frequently asked questions about pergolas without posts and large open spaces
Can a pergola be installed without posts?
In some cases, a pergola without visible posts or with fewer supports may be considered. However, it should not be promised without studying the existing structure, dimensions, wind exposure, anchoring, drainage and intended use.
Is a wall-mounted pergola the same as a pergola without posts?
No. A wall-mounted pergola is partially supported by a wall or façade, but it will normally still need front posts or strategic supports. Reducing those supports requires a more detailed assessment.
What if I want to avoid a post in front of a view?
It may be possible to move supports, integrate them into side areas, use modules or adapt the structure. The solution will depend on available support points and the conditions of the space.
Does a pergola with fewer posts resist wind in the same way?
Not necessarily. Reducing supports can increase the demand on beams, anchoring, walls and remaining posts. In exposed wind areas, this should be studied with particular care.
Is it better to use one large pergola or several modules?
It depends on the project. In large open spaces, a modular solution may help distribute supports, organise uses, improve drainage and avoid posts in critical areas.
Can this be done in a penthouse?
It may be studied, but penthouses require special attention due to wind, waterproofing, slab structure, community rules, access and installation logistics. A solution should not be promised without reviewing the specific case.
Can this work for a car entrance or carport area?
It may be considered, especially if side supports or a modular configuration are possible. Width, height, manoeuvring, wind exposure and anchoring points must be studied.
When is a canopy better than a pergola?
A canopy may make sense when the aim is only to protect a door, window, access point or small area. It does not replace a large-format pergola for terraces, gardens, pool areas or outdoor dining spaces.
Can awnings or textile systems be considered?
In some projects, yes. They may be considered as a complementary or lighter solar protection solution. However, they do not have the same performance, resistance or behaviour as an aluminium pergola or structural system.
Can reducing posts increase the budget?
Yes, it can. Reducing posts may require larger profiles, reinforcements, special anchoring, modules or a more complex installation. Each proposal should be assessed according to the project.
Study your pergola before deciding the system
If you are considering a pergola without posts, with fewer supports or for a large open space, the most important step is to study the space, structure, wind exposure, drainage, access and real use before choosing the system.
At Pérgolas Sunset, we can help you assess whether a bioclimatic pergola, a panelled structure, a modular solution, a custom aluminium pergola, a small canopy or a complementary solar protection system is the most suitable option.
You can contact our team, visit our pergola catalogue or explore our project gallery for inspiration from terraces, villas, penthouses, gardens, porches, car entrances and outdoor spaces.
Conclusion: the best solution is not always to remove posts
In a pergola for large open spaces, the right solution is not always to remove posts.
Sometimes the best solution is to move them. In other cases, it is to integrate them better. Sometimes the project should be divided into modules. In other situations, a custom aluminium structure, a panelled system, a small canopy or a lighter solar protection solution may be more appropriate.
The important point is not to start with a promise, but with a study of the space.
A pergola should respond to the real use of the area, the property, the wind, the available supports, drainage, installation conditions and the safety of the solution.
At Pérgolas Sunset, we work with bioclimatic pergolas, aluminium pergolas, panelled solutions, custom structures, enclosures and outdoor solar protection systems. Our goal is not to sell any solution, but to help homeowners and project professionals assess which alternative best fits the space.
If you are planning a pergola on the Costa del Sol, especially in Malaga, Marbella, Estepona, Mijas, Benahavís, Sotogrande, Benalmádena or nearby areas, you can send us photographs, approximate measurements and project location so we can guide you towards a realistic solution.