A pergola can be included in the design of a new home from the very beginning or added years later, once the property is complete and its outdoor spaces are already in use.
Both approaches can lead to a well-integrated result. However, the starting point is different.
With a new build, certain decisions can be anticipated before construction is completed. With an existing property, the challenge is to understand the building, its surroundings and how the outdoor space is actually used.
There is also a third situation worth considering: a property undergoing renovation.
What really changes when a pergola is planned at different stages of a property’s life?
For homeowners and professionals on the Costa del Sol, understanding these differences can help identify technical considerations, preserve useful options and make more informed decisions before investing in an outdoor structure.
What Is the Main Difference Between a New Build and an Existing Property?
The distinction can be summarised in two ideas:
With a new build, we can plan ahead. With an existing property, we must assess and adapt.
When a home is still being designed or constructed, there may be opportunities to coordinate the future pergola with architectural elements, finished floor levels, drainage, electrical installations, supporting structures and the overall outdoor layout.
In an existing property, many of these decisions have already been made.
The façade is complete, doors and windows have fixed positions, and access routes are generally established.
However, installing a pergola later is not necessarily more difficult or less desirable.
An existing home offers a valuable advantage: its owners may already understand how the outdoor space performs in everyday use.
That experience can help identify where shade is needed, which areas are exposed to wind and how the terrace or garden could be used more effectively.
Planning a Pergola for a New Build: Keep Your Options Open
Considering a pergola during the architectural design stage does not mean it must be installed immediately.
The house can be completed first, with the pergola added months or even years later.
The advantage of planning ahead is that certain construction decisions can be made without unnecessarily restricting future possibilities.
What should be considered during the design stage?
Depending on the property and intended use, it can be useful to anticipate:
- The location of a future outdoor dining, lounge or relaxation area.
- The relationship between indoor and outdoor spaces.
- The position of doors, windows and large glazed openings.
- Finished floor levels and available installation height.
- Potential support points and structural requirements.
- Electrical supply for motorisation, lighting or other accessories.
- Rainwater collection and drainage.
- Access for delivery and installation.
- The possibility of adding ZIP screens or glass enclosures later.
Not every technical detail needs to be resolved immediately.
The objective is to preserve useful design options before construction decisions become difficult or expensive to modify.
For architects, builders and developers, early consideration of the pergola can also help coordinate the outdoor structure with the architectural design and landscaping.
This is particularly relevant in villas where the pergola may form part of a larger outdoor living project, including a swimming pool, dining terrace, garden or entrance area.
Installing a Pergola at an Existing Home: Start with the Space
When a property is already built, the planning process begins differently.
Rather than deciding which pergola model to install, the first step is to understand the existing conditions and the homeowner’s objectives.
The façade, flooring, available heights, drainage, electrical installations, access points and surrounding structures all influence the possibilities.
But an equally important question comes first:
What does the homeowner actually want to achieve?
An enquiry might begin with a simple request:
“I would like a 5 × 4 metre pergola.”
Yet those dimensions tell us very little about the purpose of the project.
The real objective might be to:
- Create shade over an outdoor dining table.
- Reduce direct sunlight reaching large windows or glazed doors.
- Make a terrace more comfortable during different seasons.
- Provide shade for a seating area beside the swimming pool.
- Improve privacy from neighbouring properties.
- Create a more functional outdoor lounge.
- Prepare the space for possible glass enclosures or ZIP screens.
Understanding the intended use helps determine which solutions deserve consideration.
A bioclimatic pergola, a fixed or retractable panel-roof pergola, or a retractable textile or PVC roof may respond to different requirements.
The correct starting point is not simply the type of roof. It is the relationship between the structure, the property and the owner’s priorities.
For a broader explanation of this approach, read What We Have Learned at Pérgolas Sunset: A Pergola Project Does Not Start by Choosing a Model.
A Real Example: Transforming an Existing Garden
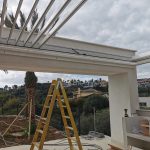
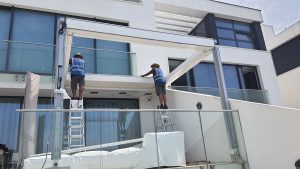
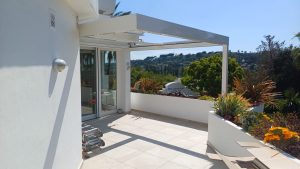
In one of our residential projects, the house was already built and the area intended for the pergola was originally a lawn.
The project involved incorporating an aluminium pergola into an established property while adapting the outdoor area to its intended new use.
This illustrates an important distinction: installing a pergola at an existing home is not always about covering a terrace that is already finished.
Sometimes the project forms part of a broader transformation of the garden or outdoor living space.
In these situations, the pergola must be considered alongside the existing building, the ground conditions, the proposed layout and the practical requirements of installation.
The final technical solution depends on the specific characteristics of the property.
What Needs to Be Checked Before Installing a Pergola on an Existing Property?
Once the intended use has been established, the existing conditions must be assessed.
Façade and Fixing Points
For a wall-mounted pergola, the characteristics of the façade and the available fixing points are essential.
Insulation systems, cladding, windows, downpipes, overhangs and other elements can influence the feasibility of a particular configuration.
In some cases, a freestanding pergola may provide an alternative.
However, neither arrangement should be selected without considering structural support and installation conditions.
Flooring and Structural Support
The visible surface of a terrace or garden does not necessarily reveal what lies beneath it.
Tiles, natural stone, decking, paving or landscaped areas may have very different underlying conditions.
The position and suitability of supporting posts, foundations and fixings therefore need to be assessed according to the actual construction.
This becomes particularly important on roof terraces, landscaped areas and spaces built over basements or other enclosed structures.
Available Installation Height
Doors, shutters, windows, balconies, roof overhangs and existing awnings can restrict the available height.
The pergola must also relate appropriately to the property, preserving practical access and the intended use of the outdoor space.
Rainwater Drainage
Rainwater management should be considered as part of the complete project.
Depending on the pergola system, water may be collected through integrated channels and directed through supporting posts.
The final discharge must be compatible with the property’s existing drainage arrangements.
Electrical Supply and Accessories
Motorised roofs, LED lighting, sensors and other equipment may require electrical connections.
In an existing property, suitable routes and connection points may need to be identified or adapted.
Access and Installation Logistics
Installation conditions can vary considerably between properties.
A villa with direct access to its garden presents a different situation from a penthouse, a gated residential development or a terrace that can only be reached through the interior of the building.
Long aluminium profiles, glass panels, lifting equipment and communal access restrictions may all influence the project.
For a more detailed comparison, see Villa vs Penthouse Pergola Projects: Why the Installation Changes.
Renovating a Property? An Opportunity to Plan Ahead
Between a new build and a fully completed property lies another important opportunity: renovation.
If you are refurbishing a villa, redesigning a terrace or renovating an outdoor area, there may still be opportunities to coordinate the future pergola with work already taking place.
For example:
- Supporting points may be assessed before new paving is installed.
- Electrical connections may be planned before walls or floors are finished.
- Drainage arrangements may be reviewed alongside new surface levels.
- The layout of the terrace may be adapted to accommodate furniture and circulation.
- Future side enclosures may be considered before the pergola configuration is finalised.
This does not mean the pergola must be manufactured or installed during the renovation.
It means that certain decisions made at the right stage can help avoid unnecessary changes to recently completed work.
For homeowners renovating a property on the Costa del Sol, this can be particularly relevant when outdoor improvements form part of a wider refurbishment.
Planning a New Build or Renovation on the Costa del Sol?
If you are designing a new villa or renovating an existing property in Marbella, Estepona, Mijas or elsewhere on the Costa del Sol, considering your pergola early can help you make more informed decisions.
At Pérgolas Sunset, we can review the intended use, approximate dimensions, available drawings and current project stage to identify which considerations may influence the future installation.
You do not need to have selected a pergola model or finalised every detail.
Discuss your project with Pérgolas Sunset before finalising construction decisions that could affect your outdoor space.
New Build vs Renovation vs Existing Home: Key Differences
| Project consideration | New build | Renovation | Existing home |
|---|---|---|---|
| Planning flexibility | Generally high | Depends on the scope of work | More constrained by existing conditions |
| Outdoor layout | Can be designed together | May be partially redesigned | Usually established |
| Flooring and supports | Can be coordinated before construction | May be reviewed during works | Must be assessed as built |
| Electrical supply | Can be planned from the outset | Can be incorporated into renovation | May require adaptation |
| Drainage | Can be coordinated with building design | Can be reviewed during works | Must work with existing drainage |
| Façade and heights | Greater coordination opportunities | Some changes may be possible | Largely determined by the building |
| Installation access | Can be considered during construction | May benefit from temporary works access | Depends on current access |
| Knowledge of actual use | Based on intended lifestyle | Some practical experience may exist | Based on real experience |
| Future flexibility | Generally greater | Variable | Depends on existing conditions |
The comparison highlights an important point:
There is no single best moment to install a pergola.
What matters is understanding the opportunities and limitations of each situation.
Should You Plan for Future Glass Enclosures or ZIP Screens?
A pergola may initially be installed to provide shade or create a more comfortable outdoor seating area.
Over time, the owner may wish to add ZIP screens, sliding or folding glass panels.
If this possibility exists, it is worth discussing it from the beginning.
The initial pergola dimensions, supporting structure, available installation space and relationship between different components may affect whether additional elements can be fitted later.
Not every pergola can automatically accommodate every type of enclosure.
Future additions may also be subject to planning requirements, community rules or other applicable authorisations.
Planning ahead does not guarantee that all modifications will be possible, but it allows their feasibility to be considered before the initial configuration is finalised.
When Should You Contact a Pergola Specialist?
The appropriate time depends on the stage of the property.
If You Are Designing a New Home
Ideally, seek initial guidance before finalising the architectural and construction details of the outdoor area where the pergola may be installed.
This allows relevant considerations to be discussed with your architect or builder.
If Your Property Is Being Renovated
Consulting before completing paving, electrical installations, drainage or façade works may preserve useful options.
If Your Home Is Already Built
Start by explaining what you would like to achieve and providing information about the current space.
Photographs, approximate measurements, location and a description of the intended use can be enough for an initial assessment.
Our guide Before Requesting a Pergola Quote on the Costa del Sol explains what information is useful at this stage.
From Initial Enquiry to Installation
Whether the pergola is being planned for a new build, renovation or existing property, an initial quotation should not be confused with the final technical definition of the project.
Further checks may be necessary as the proposal develops.
These may include confirming dimensions, installation heights, support conditions, fixing points, access restrictions and other site-specific requirements.
Where necessary, a technical site visit helps validate aspects that cannot be established reliably from photographs or drawings alone.
The subsequent stages may include final configuration, manufacturing, delivery planning and installation.
The aim is to ensure that the proposed pergola is not only visually appropriate but also realistic in relation to the property and the conditions of the project.
Frequently Asked Questions About Pergola Planning
Is It Easier to Install a Pergola During a New Build?
Not necessarily.
A new build offers more opportunities to coordinate the pergola with the property’s design and construction. However, an existing home can also provide suitable installation conditions and valuable knowledge about how the outdoor space is used.
Can You Install a Pergola on an Existing House?
Yes. Pergolas can be installed on many existing properties, subject to the technical conditions of each project.
The façade, available supports, flooring, installation height, drainage, exposure and access arrangements should all be considered.
When Should I Plan a Pergola for a New Villa?
Ideally, during the architectural design stage or before the relevant exterior works are completed.
This does not mean the pergola must be purchased immediately. Early planning helps preserve future possibilities.
Is Renovation a Good Opportunity to Add a Pergola?
Yes, particularly if the renovation involves paving, electrical installations, drainage, façades or changes to the outdoor layout.
Coordinating these aspects may help avoid alterations to recently completed work.
Can I Add Glass Enclosures to My Pergola Later?
Potentially, depending on the pergola system, structural configuration, dimensions, installation conditions and applicable authorisations.
If future enclosures are part of your plans, mention them during the initial assessment.
Do I Need Planning Permission to Install a Pergola in Spain?
Requirements depend on the municipality, property, type of structure and scope of the work.
A pergola should not automatically be assumed to be exempt from planning permission or other authorisations.
For properties within residential developments, community rules and any applicable approvals may also need to be considered.
These matters should be checked with the relevant local authority or qualified professional before proceeding.
The Right Pergola Starts with Understanding the Property
A new build offers the opportunity to plan ahead.
A renovation may provide another opportunity to coordinate important details.
An existing property allows the project to be considered in relation to the building as it stands and the way its outdoor spaces are already used.
Each situation introduces different considerations, but none determines the success of the project on its own.
The most important factors are understanding the intended use, recognising the conditions of the property and selecting a solution that responds to both.
A well-planned pergola should complement the building and support the way its owners want to enjoy their outdoor space.
Planning a Pergola for a New Build, Renovation or Existing Home?
At Pérgolas Sunset, we specialise in bespoke aluminium pergolas and outdoor structures, providing supply and installation services according to the location and requirements of each project.
We offer our own installation services in Andalusia — particularly the Costa del Sol — and Castilla y León. For projects outside our installation areas, supply arrangements can be assessed individually.
We can also coordinate relevant aspects of the pergola project with architects, builders and other professionals where required.
Whether you are planning a villa in Marbella, renovating a terrace in Estepona or improving an existing property in Mijas, our starting point is the same: understanding what you want to achieve.
You can send us the property location, available photographs or drawings, approximate measurements and a description of how you would like to use the outdoor area.
You do not need to have selected a pergola model.
Contact Pérgolas Sunset to discuss your project.
The first step is understanding the space. The pergola comes afterwards.