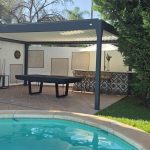
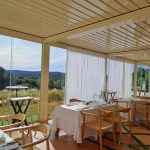
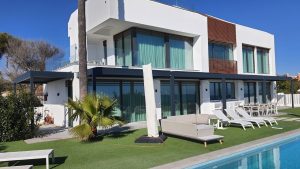
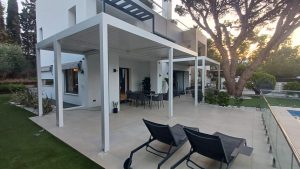
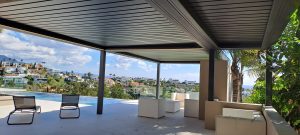
A pergola begins at the design stage, even if it is installed later.
When planning a new home, renovation or outdoor area, the pergola is often left until the terrace, paving and services have already been completed. A solution may still be possible at that point, but there is usually less scope to coordinate it efficiently with the architecture and the building work.
This is especially relevant on the Costa del Sol, where outdoor areas are often central to the design and everyday use of villas, penthouses, hotels and restaurants. Planning a pergola early can help connect the interior and exterior more naturally while keeping technical and budget decisions under control.
Considering the pergola earlier does not mean choosing a specific model or placing an order immediately. It means keeping the right options open: reviewing dimensions and module layout, anticipating structural supports and fixing points, planning drainage and electrical connections, and checking access before finished surfaces restrict the project.
This approach is useful for homeowners, but also for architects, builders, interior designers and landscape designers working on villas, penthouses, hotels, restaurants and other outdoor spaces.
Why consider the pergola before the outdoor works are complete?
A pergola is not an isolated object placed on a finished terrace. Its dimensions, posts, fixings, drainage, motorisation and possible side elements all interact with the building and the way the outdoor space will be used.
An early review can help to:
- preserve more configuration options;
- align posts and structural lines with the architecture;
- coordinate fixing points and any required reinforcement;
- plan rainwater drainage before the paving is finished;
- provide suitable electrical feeds for motors and lighting;
- anticipate future glass enclosures, ZIP screens or privacy louvres;
- assess delivery access and lifting requirements;
- avoid unnecessary alterations to completed work.
The aim is not to adapt the entire architectural design around a pergola. It is to compare alternatives while small changes are still possible. Adjusting a dimension, moving an edge or aligning a support can sometimes make the overall solution more efficient without compromising its purpose or appearance. If the type of system has not yet been defined, our guide to choosing the right pergola explains the main differences between the available solutions.
Start with the intended use of the space
Before selecting a system, it is important to understand what the covered area is expected to do.
A dining terrace has different requirements from a poolside lounge, an outdoor kitchen, a hotel terrace or a parking area. Circulation routes, furniture, doors, views, privacy and the relationship between indoor and outdoor areas should all be considered. The building type matters too: planning a pergola for a villa is different from planning one for a penthouse because access, exposure, fixing conditions and interaction with the surrounding architecture can vary considerably.
This initial conversation helps determine whether the project should explore:
- a bioclimatic pergola with adjustable aluminium louvres;
- a retractable fabric or PVC roof that can open more fully;
- a panelled pergola or carport with a fixed roof;
- or a different form of solar protection better suited to the intended use.
Glass enclosures, ZIP screens and privacy louvres can be incorporated as complements to a pergola where the configuration allows. Planning for them from the outset can influence post positions, clear openings, levels and electrical requirements, even when they will be installed at a later stage.
Dimensions and module layout: working with the system
Pergola systems are manufactured within specific dimensional and structural parameters. When a large area is involved, the solution may require two or more modules rather than one oversized span.
Module layout affects:
- the number and position of posts;
- the direction of the louvres or retractable roof;
- water collection and drainage;
- structural proportions;
- lighting and motorisation;
- manufacturing, transport and installation costs.
Whenever possible, the architecture should work with the original design logic of the selected system. Forcing a pergola into dimensions or conditions far outside its natural configuration can introduce additional supports, reinforcements, special parts, lifting equipment or installation work.
That does not mean the project must become standardised. Pérgolas Sunset offers made-to-measure solutions, but a well-coordinated design can use customisation more intelligently and avoid spending part of the budget on modifications that do not improve the final experience.
Are you still defining the terrace or outdoor works? Contact our team before the design is finalised so we can assess possible configurations, or review our practical guide to comparing pergola quotations before deciding between proposals.
Supports, fixings and finished surfaces
Post positions should be reviewed together with the intended circulation, furniture layout, doors, glazing and views. A post that appears acceptable on a plan may become inconvenient once a dining table, sliding door or passageway is taken into account. In a villa, this coordination is often closely connected to garden levels, pool areas and the transition between indoor and outdoor living; these considerations are developed further in our guide to planning a pergola for a villa on the Costa del Sol.
The supporting surface also matters. Depending on the project, the pergola may be fixed to a suitable concrete base, structural element or prepared foundation. Tiles, raised flooring, waterproofing layers or landscaping finishes should not be assumed to provide the required structural support on their own.
When the pergola is considered before the final paving or garden works, the relevant parties can coordinate:
- the exact location of supports;
- any foundations or reinforcement required;
- finished floor levels;
- waterproofing details;
- concealed routes for drainage or power;
- the sequence in which surfaces and equipment will be installed.
Final measurements and the technical validation of the fixing conditions remain essential before manufacture.
Rainwater collection and drainage
Many pergola systems collect rainwater through integrated perimeter channels and discharge it through selected posts. This makes drainage part of the project, not an element to improvise after installation.
The design team should consider:
- where the water will leave the structure;
- whether it will discharge onto the surface or connect to a drain;
- the levels and falls of the surrounding paving;
- the location of existing drainage points;
- the relationship between the pergola and the façade;
- future glass enclosures or other side elements.
These systems provide weather protection within their technical specifications, but they should not be presented as completely watertight rooms. Correct use, maintenance and drainage remain important, and outdoor furniture is recommended for exposed spaces.
Electricity, motorisation and lighting
Motorised bioclimatic and retractable pergolas require an electrical supply. Integrated lighting, ZIP screens and other accessories may require additional feeds or control points.
Planning these services before walls, ceilings and paving are finished can produce a cleaner result and reduce visible cable runs or later alterations.
The project should define:
- the approximate location of the motor and control components;
- suitable electrical feeds and isolation points;
- cable routes;
- lighting circuits;
- provisions for any future motorised accessories;
- coordination between the electrician and pergola installer.
Unless expressly included in the quotation, the electrical installation and connection must be carried out by a qualified electrician. The exact scope should always be confirmed for each project.
Access, lifting equipment and construction sequence
A pergola is delivered in long, heavy components. Access that seems straightforward at the beginning of a build may become much more restricted after glazing, railings, landscaping or internal finishes have been installed.
For that reason, it is helpful to assess:
- vehicle access and unloading space;
- the route from the delivery point to the installation area;
- stairs, narrow passages and changes of level;
- access to penthouses or elevated terraces;
- the possible need for a crane, hoist or other lifting equipment;
- storage space and coordination with other trades.
Lifting equipment and special access arrangements are normally assessed according to the actual site conditions. Identifying them early improves planning and allows the associated costs to be considered before installation.
A practical pergola planning sequence
The precise order will vary, but the following process provides a useful framework:
- Define the use and approximate area to be covered.
- Share plans, photographs and preliminary dimensions with the pergola specialist.
- Compare suitable systems and module configurations.
- Coordinate supports, drainage, electricity and possible side elements with the design and construction teams.
- Review any available planning information or community approvals.
- Confirm access, logistics and the construction sequence.
- Complete the final site survey and technical validation before manufacture.
This staged approach avoids creating false certainty too early. Preliminary drawings and measurements are useful for developing the proposal and budget, while the final configuration must reflect the verified site conditions.
What each participant contributes
| Participant | Main contribution |
|---|---|
| Homeowner or operator | Intended use, priorities, preferred appearance, budget and timing. |
| Architect or technical team | Integration with the design, structural conditions, levels, drainage, services and applicable documentation. |
| Builder | Supports, reinforcement, drainage, electrical preparation, access and construction sequence. |
| Interior and landscape design | Circulation, furniture, lighting, planting, privacy and finishes. |
| Pergola specialist | System selection, configuration, module layout, technical requirements, quotation, manufacture, logistics and installation. |
The best results usually come from exchanging this information before decisions become difficult or expensive to change.
Information that helps with an initial assessment
You do not need a fully completed technical project before contacting a pergola specialist. A first review can normally begin with:
- plans or a simple sketch of the space;
- clear photographs of the façade and installation area;
- approximate width, projection and available height;
- the intended use of the covered area;
- preferred position of posts, if already defined;
- information about the supporting surface and any known structural elements;
- existing or planned drainage and electrical points;
- access information, especially for elevated or enclosed locations;
- any future glass enclosures, ZIP screens or privacy louvres being considered;
- if available, information about local planning requirements or community approval.
This information allows the initial conversation to focus on viable alternatives. It does not replace the final survey or technical checks required before manufacture.
Frequently asked questions
Must the exact pergola model be chosen during the architectural design stage?
No. The useful first step is to reserve compatible space and consider supports, drainage, electricity and access. The precise model and finishes can be developed later, provided the project has not already closed off the necessary options.
Can a pergola still be installed if the terrace is already finished?
In many cases, yes. However, the available solutions may depend on the existing structure, finished surfaces, drainage, electrical supply and access. A site assessment will determine what is technically and logistically viable.
Is one large module always better than several modules?
No. Module layout depends on the system, dimensions, structural limits, intended use and desired appearance. Several modules can provide a more appropriate and efficient solution for larger spaces.
Can glass enclosures or ZIP screens be added later?
They can often be added as complements to a compatible pergola, but it is preferable to anticipate them. Their future installation may affect post positions, openings, levels, structure and electrical provisions.
Who is responsible for licences or community approval?
Requirements vary by municipality, property and type of work. The property owner or appointed technical adviser should confirm the applicable permissions before work begins. Any information already available should be shared during the initial assessment.
Does the initial quotation become final before the site survey?
An initial quotation may be prepared from the information provided, but it remains subject to the final survey and technical verification. Changes in dimensions, fixing conditions, access, lifting requirements, electrical work or other site conditions may require a revised quotation.
Make pergola planning part of the project
Considering the pergola early is not about making every decision at once. It is about protecting the project’s options and coordinating the elements that become harder to change once construction is complete.
For a homeowner, this can mean fewer surprises and a better-integrated outdoor space. For an architect, builder, interior designer or landscape designer, it means having specialist information available when dimensions, supports, drainage, services and finishes are still being defined.
Pérgolas Sunset can assist from the initial feasibility assessment through final measurement, manufacture and installation. We work with homeowners and project professionals to identify a configuration that responds to the design intent, the available budget and the technical and logistical conditions of the site, both on the Costa del Sol and in the other areas we serve.
Explore our pergola guides or contact our team with plans, photographs and approximate dimensions for an initial assessment.