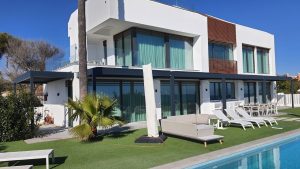
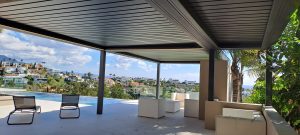
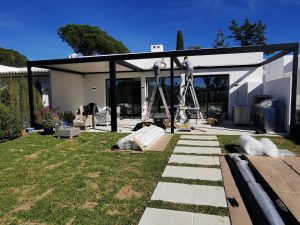
Two homeowners may request aluminium pergolas of similar dimensions, yet their projects can involve very different decisions.
One may want to create a shaded dining area beside the pool of a villa in Marbella. Another may be planning a pergola for a penthouse terrace in Estepona.
Although the roof area could be almost identical, the supporting conditions, access, wind exposure, drainage and installation requirements may be very different.
This is why choosing a pergola should begin with the property and its intended use, rather than simply comparing models or prices per square metre.
In this guide, we explain the key differences between villa and penthouse pergola projects on the Costa del Sol, and how those differences influence design, installation and quotations.
Villa vs Penthouse: Six Important Differences
1. Space and Design Flexibility
Villa: There may be several suitable locations for a pergola, including the garden, pool area, outdoor dining terrace, entrance or driveway.
Penthouse: The layout is generally more defined by the terrace boundaries, existing features, views and available circulation space.
In either setting, covering the largest possible area is not necessarily the best solution.
2. Supporting Conditions and Fixings
Villa: The ground, existing slab or other supporting construction must be assessed. Finished paving does not automatically provide a suitable base for a pergola.
Penthouse: The supporting structure, available fixing points and terrace waterproofing require particular attention.
Neither property type guarantees that the proposed supports or anchors are suitable without appropriate checks.
3. Wind Exposure
Villa: Exposure depends on the orientation, surrounding buildings, terrain and any shelter provided by the garden or neighbouring structures.
Penthouse: Elevated and open terraces may experience greater exposure, although building height alone does not determine wind conditions.
The pergola configuration and the specific location matter in both cases.
4. Material Access and Installation
Villa: Access may be relatively direct, but narrow gates, landscaped gardens, finished interiors and changes in level can complicate delivery.
Penthouse: Components may need to pass through lifts, staircases or communal areas, or require external lifting equipment.
These differences can influence installation planning, resources and costs.
5. Permissions and Coordination
Villa: Applicable planning requirements and property-specific restrictions must be checked.
Penthouse: Community of owners’ requirements and arrangements for shared areas may also need to be considered.
Technical suitability, community approval and municipal permissions are separate questions.
6. Drainage
Villa: Rainwater discharge must be coordinated with the surrounding paving, garden and existing drainage arrangements.
Penthouse: Drainage must work with the terrace’s existing falls, outlets and waterproofing system.
In both cases, the proposed water discharge route should be considered before the final configuration is confirmed.
The key distinction: a villa may offer more freedom to position a pergola, while a penthouse may introduce greater restrictions associated with the existing building and installation access. Neither situation should be assumed to be straightforward without assessing the property.
Where Should a Pergola Be Positioned in a Villa?
In a villa, the first question should not necessarily be which pergola model to buy.
It should be which part of the outdoor space would benefit most from shade and protection.
A pergola can create an outdoor dining area connected to the kitchen, provide a lounge beside the pool, extend the living room towards the garden or improve the entrance to the property.
Each location serves a different purpose.
For example, a poolside pergola may need to preserve views and circulation, while a dining pergola may benefit from being close to the house.
The opportunity is to consider the property as a whole rather than treating the pergola as an isolated addition.
For a more detailed discussion, explore Installing a Pergola in a Villa: Beyond the Garden and the Pool.
What Changes When the Pergola Is Installed on a Penthouse?
A penthouse often offers fewer options for positioning the structure.
The existing terrace layout, natural light, views and access routes can influence the design from the beginning.
Installation logistics may also be more complex.
Before finalising a large roof span or module configuration, it is important to consider how the components will reach the terrace and where they can be assembled.
Depending on the building, external lifting equipment may be required.
Wind exposure and any proposed side enclosures may introduce further considerations.
These factors can affect the quotation even when the pergola itself is similar in size to one installed at ground level.
For more detailed guidance, read Pergolas for Penthouses on the Costa del Sol: Wind, Access and Installation Logistics.
If you need to understand the preliminary technical questions for an elevated terrace, see Can Your Terrace Support a Bioclimatic Pergola?.
Freestanding or Wall-Mounted: Does the Property Type Matter?
The choice between a freestanding and wall-mounted pergola depends on the building, available supports and intended use.
A wall-mounted pergola connects to an existing building through a suitable fixing arrangement. It may provide visual continuity between the home and the covered terrace, but the façade and fixing conditions must be assessed.
A freestanding pergola has its own vertical supports. It may allow greater independence from the façade, provided suitable supporting and anchoring conditions are available.
In a villa, there may be more opportunities to adjust the position of the posts.
On a penthouse, post positions can affect circulation, views, furniture, existing drainage and the usable terrace area.
Neither configuration is automatically better.
The appropriate solution depends on the complete project rather than appearance alone.
What About ZIP Screens, Glazing and Lighting?
Pergola accessories can influence how an outdoor area is used.
ZIP screens may provide solar protection and privacy. Compatible glazing systems offer other forms of lateral protection, while lighting and heating can support different uses of the space.
However, these elements also introduce technical and installation considerations.
Side enclosures may change how wind acts on the structure, particularly on exposed terraces.
Compatibility must therefore be confirmed for the selected pergola system and configuration.
If screens or glazing may be added later, it is better to discuss that possibility during the initial design stage.
Planning for future additions does not guarantee that every enclosure will be technically feasible.
Why Can Similar Pergolas Have Different Quotations?
Consider two aluminium pergolas with comparable dimensions.
One will be installed beside a villa swimming pool. The other will be installed on a penthouse terrace several floors above ground level.
The pergola structures may be similar, but the overall installation scope may not be.
The villa project could require preparation of suitable supporting bases, protection of landscaping or adjustments to existing paving.
The penthouse project could involve restricted access, lifting equipment, protection of communal areas or more complex installation arrangements.
Other differences may include the roof configuration, number of modules, drainage, electrical preparation and accessories.
A quotation should reflect the requirements of the actual project, not simply the visible area of the pergola roof.
Before comparing prices, it is important to establish what each proposal includes, excludes or leaves subject to site verification.
For further guidance, read How to Compare Pergola Quotes on the Costa del Sol.
Planning a Pergola for a Villa or Penthouse?
At Pérgolas Sunset, we can provide an initial assessment based on approximate dimensions, photographs, the property location and the intended use of the space.
We can discuss different aluminium pergola configurations and identify matters that may require additional verification before a final proposal is confirmed.
Where structural checks, permissions or specialist services are required, these must be addressed as part of the project planning.
Contact Pérgolas Sunset to discuss your project.
A Practical Checklist Before Requesting a Quotation
The information required for a first discussion will depend partly on the type of property.
For a Villa
- Where will the pergola be positioned: garden, pool, terrace or entrance?
- How will the covered area be used?
- What lies beneath the existing paving?
- Are there slopes, walls or access restrictions?
- Is a freestanding or wall-mounted configuration preferred?
- Are future enclosures or accessories being considered?
For a Penthouse
- Which floor is the terrace on?
- What are its approximate dimensions?
- Are there photographs of the terrace and access routes?
- Are there known community restrictions?
- Is the terrace particularly exposed to wind?
- Which views and circulation routes should remain unobstructed?
For Both Property Types
Include the location, approximate available height, intended use and expected project timing.
Plans, elevations or renders can also be helpful when available.
You do not need to resolve every technical detail before contacting a pergola specialist.
A Note for Architects, Builders and Property Professionals
A pergola may form part of a wider residential project involving architects, builders, interior designers, landscape professionals or property managers.
In these situations, identifying the main constraints early can prevent conflicts with finished paving, drainage, electrical installations, access routes or the intended architectural design.
For example, the position of a pergola post may affect a doorway, outdoor kitchen or planned furniture layout.
Similarly, proposing a large unsupported span before confirming the selected system’s capabilities may create unrealistic expectations.
The objective is not for every professional to resolve the pergola’s technical design independently.
It is to ensure that the relevant information is available before the solution is finalised.
Pérgolas Sunset can review preliminary photographs, dimensions and drawings to discuss possible configurations and identify questions requiring further assessment.
Frequently Asked Questions
Is installing a pergola in a villa easier than installing one on a penthouse?
Not necessarily. Villas may offer more direct access, but ground conditions, landscaping and existing construction can still create complications. Penthouses often require more detailed planning around access and building conditions.
Does a penthouse pergola cost more than a villa pergola?
Not always. Costs depend on the pergola system, dimensions, supporting conditions, installation access and the services included in the quotation.
Can a pergola be installed on any paved surface?
No such assumption should be made. The supporting construction and proposed fixings must be suitable for the project.
Is wind only a concern for penthouse pergolas?
No. Wind exposure matters for outdoor structures in both villas and penthouses. The actual conditions depend on the site and surrounding environment.
Is a freestanding pergola better than a wall-mounted one?
Neither is universally better. The choice depends on available supports, the façade, layout and the intended use.
Can ZIP screens or glazing be added later?
Some pergola systems support compatible additions, subject to technical suitability and applicable requirements. Future enclosures should ideally be considered at the design stage.
What information is needed for an initial quotation?
Property location, approximate dimensions, photographs, available height, intended use and any known access restrictions. Plans or renders can also be useful.
Conclusion: The Property Changes the Project
A villa and a penthouse may need pergolas of similar dimensions, but that does not mean they need identical solutions.
For a villa, the main design opportunities may involve the relationship between the house, garden, pool and other outdoor areas.
For a penthouse, the existing building, wind exposure, available supports and installation logistics may have a greater influence on planning.
In both situations, the objective remains the same: select a pergola that suits the space, its intended use and the real installation conditions.
Pérgolas Sunset develops aluminium pergola proposals for villas, penthouses and residential terraces across the Costa del Sol.
Request an initial assessment of your pergola project and share the property location, approximate dimensions and photographs with our team.