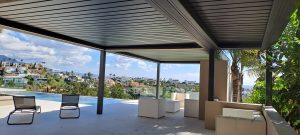
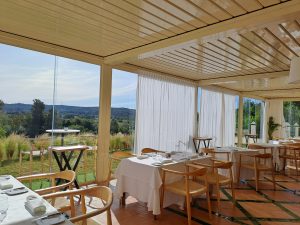
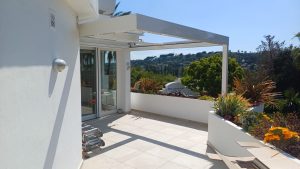
Designing a garden with a swimming pool involves much more than choosing where to place a few sun loungers or installing a pergola. The real challenge is to make the pool, shaded areas, outdoor furniture, landscaping and pathways work together as one comfortable, functional space.
A well-positioned pergola can transform how you use your garden. It might provide shade for an outdoor dining area, create a relaxing poolside lounge or establish a natural connection between your home and the surrounding landscape.
However, before choosing a structure, it is worth asking one important question:
How do you want to use your outdoor space, both now and in the future?
For homeowners on the Costa del Sol, outdoor living is often an essential part of everyday life. From villas in Marbella and Estepona to family homes in Mijas and Benahavís, a thoughtfully designed garden can become one of the most enjoyable parts of a property.
At Pérgolas Sunset, we help homeowners explore aluminium pergolas and outdoor structures suited to their surroundings, intended use and installation requirements.
This guide explains how to plan a garden with a pool and pergola, organise different outdoor areas and make decisions that will remain practical as your needs evolve.
1. Understand Your Garden Before Choosing a Pergola
Every outdoor project should begin with an assessment of the available space.
A swimming pool may occupy the centre of a garden, sit close to the house or be positioned on a different level. Each arrangement affects circulation, views and the opportunities for creating shade.
Before deciding where a pergola should go, consider the following factors.
Available Space, Shape and Levels
A large garden may offer enough room for separate dining, lounging and poolside areas.
In a smaller garden, however, an oversized pergola can make the space feel crowded or interfere with natural movement.
Irregular boundaries, retaining walls and changes in ground level may also influence where the supporting posts can be positioned.
Where the layout presents particular challenges, a bespoke solution may be worth exploring. Our article on custom aluminium structures explains how made-to-measure designs can respond to different architectural requirements.
Sun Orientation and Shade
The sun’s position changes throughout the day, so the ideal location for a shaded dining area may not be the same as the best position for a poolside lounge.
For example, a space mainly used in the afternoon may need protection from low-angle sunlight, while a breakfast terrace may benefit from retaining more natural light.
It is also important to consider how a pergola might affect daylight entering the house.
The objective is not necessarily to maximise the covered area. It is to provide shade where it will be most useful.
Wind and Exposure
Properties near the coast can experience different wind conditions depending on their location, elevation and surrounding buildings.
An exposed garden overlooking the sea may require a different structural approach from a sheltered courtyard.
The pergola’s position, anchoring requirements and potential accessories should therefore be assessed in relation to the actual site.
Privacy and Views
A pergola can help create a more private outdoor setting, particularly when combined with landscaping or suitable side protection.
However, privacy should not come at the expense of valuable views or the visual connection between the house, garden and pool.
The best solution balances comfort, openness and the character of the property.
2. Plan Different Outdoor Areas Around the Pool
A swimming pool is often the visual centrepiece of a garden, but it should not dictate every design decision.
Start by identifying the activities you want to accommodate.
Poolside Lounge
A freestanding pergola can create a comfortable area for reading, relaxing or spending time with family and friends.
Its position should take account of the pool, surrounding views and access to the house.
Consider:
- Distance from the pool edge.
- Safe and convenient circulation.
- Space for sun loungers, sofas and side tables.
- The direction of the shade throughout the day.
- Privacy and evening lighting.
Surfaces close to the pool should be selected with wet conditions and slip resistance in mind.
Outdoor Dining Area
A dining space generally works best when there is a convenient connection to the kitchen.
Allow enough room not only for the table but also for moving chairs and walking around seated guests.
An attached pergola may help create continuity between the interior and exterior. Alternatively, a freestanding structure can establish a separate dining area within the garden.
Outdoor Kitchen and Barbecue Area
Outdoor cooking facilities require additional planning.
Ventilation, smoke extraction, electrical connections, safety clearances and compatibility with the proposed roof system all need consideration.
It should never be assumed that any barbecue or cooking appliance can be safely used beneath an enclosed or partially enclosed pergola.
These requirements should be discussed during the initial design stage.
Relaxation and Entertaining
A lounge area might include outdoor sofas, occasional tables, decorative lighting and planting.
In this setting, furniture dimensions are particularly important because they influence the pergola’s size and the position of its supporting posts.
A successful layout should allow people to relax, entertain and move comfortably around the space.
3. Connect the Pool, House and Shaded Areas
One common planning mistake is to treat each garden feature as a separate project.
The pool may be beautifully positioned and the pergola well made, but the overall space can still feel awkward if the routes between them are inconvenient.
Before deciding how much area to cover, think about how people will move through the garden.
Clear Pathways
Routes between the house, swimming pool, dining area and seating spaces should remain practical and unobstructed.
Pergola posts should be positioned with furniture arrangements and everyday movement in mind.
Architectural Continuity
The pergola’s proportions, colour and finish can help establish a visual relationship between the house and garden.
Aluminium structures can be selected to complement existing doors, windows, façades and other architectural details.
One Pergola or Several?
Some properties benefit from separate shaded areas: perhaps one pergola beside the house and another overlooking the swimming pool.
In other gardens, a single structure may accommodate both dining and relaxation.
The right choice depends on the available space, structural requirements, drainage, intended use and budget.
A well-designed garden is not necessarily the one with the largest covered area. It is the one where every space has a clear purpose.
4. Choose the Pergola System Around Your Lifestyle
Once the garden layout is established, the next step is to consider which type of pergola best suits the intended use.
Bioclimatic Pergolas
Bioclimatic pergolas feature adjustable louvres that allow users to regulate sunlight and ventilation.
They can be particularly suitable for dining areas, terraces and poolside lounges where changing shade conditions are important.
Depending on the model, integrated drainage and optional accessories may also be available.
However, protection from rain and wind depends on the product, installation and weather conditions. A pergola should not be presented as completely watertight in every situation.
For more information, see What Is a Bioclimatic Pergola?.
Fixed Panelled Pergolas
A fixed panelled roof may be appropriate when consistent overhead coverage is preferred and adjustable louvres are not required.
Its suitability will depend on the structure, orientation and intended use.
Retractable Fabric Roofs
Retractable fabric systems offer another way to manage shade, allowing the covering to be extended or retracted according to the design.
They may be suitable for certain dining areas, patios and relaxation spaces.
Wind exposure, dimensions, fabric specifications and operating conditions should all be assessed before selecting a system.
Bespoke Aluminium Structures
Gardens with unusual shapes, different levels or distinctive architectural features may require a more individual solution.
A made-to-measure aluminium structure can be considered where standard configurations do not adequately address the project.
The most appropriate pergola is not necessarily the most complex model. It is the one that responds to the space and the way it will be used.
Planning a Poolside Pergola on the Costa del Sol?
Before choosing a model, it is worth considering how the pergola will relate to your pool, furniture, garden and home.
At Pérgolas Sunset, we can help assess which aluminium pergola or outdoor structure may be suitable for your project.
Contact our team with photographs, approximate measurements, your property’s location and a brief description of how you intend to use the space.
This information will help us carry out an initial assessment, subject to the necessary technical checks.
5. Integrate Outdoor Furniture, Materials and Lighting
The pergola should not be designed independently of the furniture and other elements that will sit beneath it.
Plan Furniture Before Finalising Dimensions
A dining table, an outdoor sofa arrangement and a set of sun loungers require different amounts of space.
Deciding on the furniture early helps determine the required covered area and avoid placing posts where they could interfere with circulation.
Outdoor furniture should also be chosen with exposure to sunlight, humidity, cleaning and maintenance in mind.
Select Suitable Materials
Around a swimming pool, paving and decking should be selected for their suitability in wet conditions.
For the pergola itself, aluminium offers a durable structural option, although the appropriate finishes, fixings and maintenance requirements depend on the environment.
Properties near the sea deserve particular attention because of their exposure to salt-laden air.
Plan Lighting for Evening Use
Lighting can make the garden more practical and inviting after sunset.
A pergola may incorporate integrated LED lighting, while pathways, steps, planting and poolside areas can benefit from separate lighting solutions.
Functional and ambient lighting should work together without creating unnecessary glare.
Electrical installations near swimming pools must comply with the applicable safety requirements.
6. Use Landscaping to Complement the Pergola
Planting helps soften architectural lines, create privacy and connect a pergola with the wider garden.
On the Costa del Sol, Mediterranean planting schemes may include olive trees, rosemary, lavender and bougainvillea, depending on the site and maintenance requirements.
However, landscaping should also be planned with the structure in mind.
Tree growth, irrigation systems and maintenance access must not interfere with supporting posts, roof mechanisms, fixings or drainage.
A well-integrated garden allows the vegetation and pergola to complement one another without compromising their function.
7. Consider the Costa del Sol’s Climate and Local Conditions
Marbella, Estepona, Mijas, Benahavís and other parts of the Costa del Sol offer excellent opportunities for outdoor living.
However, conditions can vary significantly between individual properties.
A sheltered garden in a residential development may face very different challenges from an exposed villa on elevated ground.
Important factors include:
- The property’s orientation.
- Exposure to prevailing winds.
- Proximity to the sea.
- The location of existing walls and buildings.
- Available fixing points.
- Rainwater drainage.
- Maintenance requirements.
- The suitability of any proposed side screens or glazing.
A pergola that works well in one garden will not automatically be suitable for another.
For further guidance, read Common Pergola Mistakes in Windy Coastal Areas.
8. Design Your Garden with Future Changes in Mind
Outdoor spaces often evolve as homeowners’ needs change.
A poolside lounge may eventually become an outdoor dining area. A terrace originally intended for summer use may later need additional protection during cooler months.
Considering these possibilities early can make future decisions easier.
Flexible Furniture Layouts
If you may replace loungers with a dining table or introduce larger sofas, it is worth allowing for these changes when deciding where the pergola posts will stand.
Lighting and Electrical Provision
Thinking ahead about electrical requirements may reduce the need for later alterations to finished surfaces.
Side Screens and Glazing
ZIP screens or sliding glass panels may be considered to improve comfort in certain conditions.
However, not every pergola can accommodate every type of enclosure at a later stage.
Compatibility depends on structural design, dimensions, anchoring and site conditions.
If future enclosures are a possibility, they should be discussed before the initial installation.
You can explore the subject further in our Guide to Bioclimatic Pergolas and Enclosures.
Using the Garden Beyond Summer
For homeowners who want to spend more time outdoors throughout the year, orientation, side protection, lighting and heating requirements may be worth considering.
Our article How Can I Enjoy My Pergola All Year Round? examines some of these possibilities.
Planning for the future does not mean purchasing every accessory immediately. It means understanding which decisions may be more difficult to change later.
9. Budget, Installation and Permissions
Installing a pergola in an established garden may involve practical challenges that are easy to overlook.
Narrow access routes, level changes, existing paving, irrigation systems and the proximity of the swimming pool can all affect delivery and installation.
Before requesting a quotation, consider the following.
Access and delivery: Can materials be transported safely to the proposed installation area?
Existing surfaces: Will paving, landscaping or other elements require protection during installation?
Structural support: Where will the posts and fixings be positioned?
Drainage: How will rainwater be directed away from the structure and surrounding areas?
Electrical work: Are lighting or other accessories planned?
Lifting equipment: Could the project require additional handling or lifting arrangements?
Permissions: Are there municipal, planning or community requirements that need to be checked?
The final cost will depend on the pergola system, dimensions, finishes, accessories and installation conditions.
Rather than relying on generic price ranges, it is more useful to compare proposals that reflect the actual project.
For further information, see Why Do Bioclimatic Pergola Prices Vary So Much?.
10. Garden and Pool Pergola Planning Checklist
Before requesting a proposal, consider these questions:
- Purpose: Will the area be used for dining, relaxing, entertaining or several activities?
- Layout: How will the pergola connect with the pool and house?
- Dimensions: How much space genuinely needs covering?
- Circulation: Will people be able to move comfortably around the furniture?
- Orientation: When is shade most important?
- Privacy: Which views should be preserved or screened?
- Furniture: What will be placed beneath the pergola?
- Materials: Are they suitable for the local environment?
- Lighting: How will the space be used after dark?
- Landscaping: Could plants interfere with the structure or drainage?
- Installation: Are there access restrictions or existing surfaces to protect?
- Future needs: Might you want additional screens, glazing or a different layout?
You do not need to have every answer before contacting a specialist.
However, thinking about these questions will help make the initial discussion more productive.
Frequently Asked Questions About Gardens with Pools and Pergolas
Where should a pergola be positioned in a garden with a swimming pool?
The ideal location depends on the intended use, sun orientation, views, circulation and the layout of the property. It may be positioned beside the pool or connected to the house, subject to technical feasibility.
Is an attached or freestanding pergola better for a pool area?
An attached pergola can create a natural extension of the house, while a freestanding structure can establish a separate relaxation area. The best option depends on the garden design and installation conditions.
Which pergola provides the best shade beside a swimming pool?
Bioclimatic, fixed panelled and retractable fabric systems can all be considered. The most suitable option depends on sun exposure, wind, the intended use and the required level of flexibility.
What furniture works well beneath a poolside pergola?
Outdoor sofas, dining furniture and loungers can all work well, depending on the space. Choose furniture designed for outdoor conditions and allow adequate room for movement.
Can a pergola be installed in an existing landscaped garden?
Yes, provided the proposed installation is technically feasible and any applicable requirements are met. Access, fixings, drainage and protection of existing landscaping should be assessed.
Can ZIP screens or glass panels be added later?
Potentially, if the pergola’s design and structural characteristics allow it. Future enclosure requirements are best discussed during the initial planning stage.
What should I consider for a property close to the sea?
Wind exposure, salt-laden air, finishes, fixings and maintenance requirements should be considered alongside the particular conditions of the property.
What information does Pérgolas Sunset need to assess my project?
The property’s location, approximate measurements, photographs, intended use, preferred furniture layout and any future accessories you are considering. Plans can also be helpful.
Conclusion: A Well-Designed Garden Brings Every Outdoor Space Together
Designing a garden with a swimming pool and pergola is not simply about adding a roof.
It is about making the house, pool, shaded areas, furniture, landscaping and lighting work together.
A carefully positioned pergola can provide useful shade, define an outdoor living area and help connect different parts of the garden.
To achieve this, it is important to understand how the space will be used, assess the surrounding conditions and consider how your needs may change.
At Pérgolas Sunset, we work with aluminium pergolas, bioclimatic systems, fixed panelled roofs, retractable coverings and compatible accessories for residential outdoor projects on the Costa del Sol and in Castilla y León.
Request an initial assessment of your project.
Tell us where your property is located, which part of the garden you would like to improve and how you intend to use it. Photographs and approximate measurements will help us explore suitable options.
También disponible en español: Cómo diseñar un jardín con piscina y pérgola.