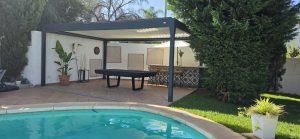
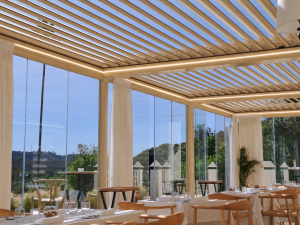
In many homes, the entrance, driveway, open garage or parking area is part of the daily route between the street and the interior of the property.
This happens in villas, townhouses, detached homes and properties with a front patio or private parking area. The car is not isolated from the rest of the house. It is part of the way people arrive home, unload shopping, help children out of the vehicle, carry luggage or access the property on days of strong sun, rain or wind.
That is why a pergola at the entrance of a home should not be seen only as a cover to protect a vehicle. When properly planned, it can improve daily comfort, organise the appearance of the façade, create a more pleasant transition between outside and inside, provide shade, protect part of the access area and increase the perceived value of the property.
At Pérgolas Sunset, we have seen that many homeowners initially start by asking for a solution to cover a driveway, open garage or outdoor parking area. However, during the project assessment, they often realise that the real objective is broader: improving the way they use and experience the entrance of their home.
Why the Arrival Home Is Also Part of the Project
Arriving home is a daily action, but it is more important than it may seem.
Getting out of the car under the strong Costa del Sol sun, unloading shopping in the rain, helping children out of the vehicle, loading suitcases before a trip or entering the house after the car has been exposed to heat for several hours are common situations.
In many properties, the entrance area works at the same time as:
- a parking space;
- a pedestrian access;
- an unloading area;
- a transition between the street and the home;
- the first visual impression of the property;
- a connection with the garden, porch or main façade.
Homeowners may refer to this area as a driveway, open garage, front patio, carport area, entrance to the house or outdoor parking space. Although each property is different, the need is often similar: to protect the car, cover part of the access area and make everyday use of the space more comfortable.
A pergola can help make this route more protected and pleasant, especially when the front area of the property is currently used only for parking.
This approach can be particularly interesting in townhouses and detached homes, where the car is often parked directly in front of the main entrance or very close to the house.
Much More Than Protecting a Vehicle
Reducing the vehicle’s exposure to sun, rain, hail or light snow is often the initial reason for considering a pergola for a driveway, open garage, front patio or outdoor parking area, always depending on the chosen system and the real conditions of the project.
However, a pergola at the entrance can also help to:
- improve the daily experience of arriving home;
- protect the vehicle throughout the year;
- create shade at the entrance;
- improve the appearance of the façade;
- visually organise the front area of the property;
- create a more comfortable transition between the car and the interior;
- make better use of an often underused outdoor area;
- add perceived value to the home.
The difference lies in not treating the pergola as a simple independent cover, but as a solution integrated into the design and daily use of the property.
Arriving Home with Greater Comfort
One of the clearest advantages of a pergola at the entrance is daily comfort.
It allows you to get out of the car with more protection, unload shopping without rushing, help children out of the vehicle, load luggage or wait for a taxi without being directly exposed to the sun or rain.
In areas such as Marbella, Estepona, Mijas, Benalmádena and Málaga, where the sun can be intense for much of the year, having shade at the entrance can significantly improve everyday comfort.
In colder or inland areas, the interest may be more related to rain, frost, hail or protecting the vehicle during the colder months.
The aim is not only to cover the car, but to make daily access to the home more comfortable.
Creating a Transition Between Outside and Inside
In many townhouses, villas and detached homes, the entrance works as an intermediate space between the street and the home.
A well-integrated pergola can reinforce this transition, making the route from the car to the house more protected, orderly and comfortable.
This is especially useful when the parking area is located next to the main door, porch, garden or side access. Instead of being only a passing area, the entrance can become a more carefully designed part of the property.
Improving the First Impression of the Property
The entrance is part of the first impression a property creates.
For this reason, more and more architects, interior designers, builders and landscape designers pay attention to this area. It is not only about protecting a vehicle, but about organising the façade, improving the visual proportion of the entrance and creating a solution that is consistent with the style of the home.
A poorly integrated pergola can look like an afterthought. In contrast, a well-designed structure can reinforce the existing architecture, respect the lines of the façade, match exterior carpentry and improve the overall appearance of the property.
For larger residential projects, it may also be useful to read our article Installing a Pergola in a Villa on the Costa del Sol: Beyond the Garden and the Pool, where we analyse how a pergola can be integrated into different areas of a villa.
Increasing the Perceived Value of the Home
A well-designed pergola can increase the perceived value of a property.
Not because the structure itself automatically guarantees a higher market value, but because it improves aspects that many homeowners and buyers appreciate:
- functionality;
- protection;
- aesthetics;
- daily comfort;
- visual order;
- better use of outdoor space;
- integration with the architecture.
In properties with front parking, a well-designed entrance can make an important difference compared with an uncovered, disorganised or underused area.
When the pergola is correctly integrated, the home feels more cared for, more functional and better planned.
Protecting the Vehicle Throughout the Year
Vehicle protection remains an important benefit.
On the Costa del Sol, a pergola can help reduce direct exposure to the sun, protect the vehicle’s paintwork, improve the interior temperature of the car and make daily use more comfortable during the hottest months.
In colder inland areas, it can provide protection from rain, hail, frost or light snow, always taking into account the technical characteristics of the chosen system and the real conditions of the project.
It can also be an interesting solution for electric vehicles, especially when the owner wants to protect the charging area or create a more comfortable space for connecting and disconnecting the vehicle.
In any case, vehicle protection should be studied together with the rest of the project: orientation, wind, drainage, fixings, intended use and the aesthetics of the property.
In this type of project, it is important to distinguish between simply covering a car and designing an integrated solution for the entrance of the home. A basic cover may solve a simple shade requirement, but a well-planned pergola can also improve access, façade design, daily comfort and the relationship between the parking area and the house.
When the Car Is Not There, the Space Still Has Value
One of the most interesting aspects of a pergola at the entrance is that the space remains useful even when the car is not parked there.
In many homes, this area can also be used to:
- leave bicycles, motorcycles or scooters;
- carry out small outdoor tasks;
- organise garden tools or outdoor items;
- load luggage before a trip;
- welcome visitors more comfortably;
- create a temporary shaded area;
- allow children to play protected from direct sun;
- wait for transport without being exposed to rain or heat.
This turns the entrance into more than just a parking area.
A well-planned pergola can transform an underused space into a flexible outdoor area, especially in homes where every square metre matters.
Are You Considering Which Solution Could Work Best for Your Home Entrance?
Before choosing a specific model, it is important to compare the available alternatives and understand what level of protection, integration and use the space really requires.
If you are considering covering the entrance, driveway, open garage, front patio or parking area of your home, you may find it useful to read our Guide to Bioclimatic Pergolas, Enclosures and Aluminium Louvres, compare options in Bioclimatic Pergola vs Other Pergola Systems and review our article on Affordable Alternatives to Bioclimatic Pergolas in Marbella, Estepona and Mijas.
It may also be useful to explore the possibilities of Custom Aluminium Structures, especially when the entrance has a special geometry, a façade that should be respected or usage requirements that do not fit a standard solution.
How to Integrate a Pergola with the Existing Architecture
Architectural integration is one of the most important aspects of this type of project.
Before choosing a solution, it is worth studying:
- façade proportions;
- colour of windows, doors and exterior carpentry;
- existing materials;
- available height;
- width of the entrance;
- relationship with doors, windows or walls;
- pedestrian route to the house;
- possible connection with the garden, porch or garage.
Custom aluminium structures allow the solution to be adapted to the geometry of each property, helping to avoid the pergola looking like an unplanned addition.
In some cases, a simple structure may be enough. In others, it may be necessary to design a more integrated solution with modules, side enclosures, lighting, water drainage or specific finishes.
Technical Aspects to Consider Before the Project
Although this type of pergola has a strong aesthetic and functional dimension, it also requires proper technical assessment.
Solar Orientation
Orientation determines when the entrance receives the most sun and what level of shade will actually be useful.
A south-facing entrance on the Costa del Sol is not the same as a more protected area inland. Orientation can affect the depth of the structure, the type of cover and the need for lateral protection.
Wind and Exposure
In coastal areas, open plots or properties located in elevated positions, wind can influence the choice of system.
Not all solutions behave in the same way when exposed to wind. That is why it is important to study the location, height, fixings, possible side enclosures and intended use of the space.
If the property is in a particularly exposed area, you may find it useful to read our article Pergola Mistakes in Windy Coastal Areas.
Fixings and Structural Support
The stability of the structure will depend on the type of ground, fixing possibilities, available surface and surrounding conditions.
In some projects, it will be necessary to study whether the pergola can be supported on posts, partially attached to the façade or designed as an independent structure. This should be analysed before preparing the final quote.
Drainage and Water Evacuation
A pergola at the entrance must solve water evacuation correctly.
It is not enough to cover the car. It is also important to avoid water being discharged over the entrance door, pedestrian areas or points where it may create damp, puddles or discomfort.
Bioclimatic pergolas and some panelled structures can incorporate water channel systems, but each project must study where the water will be directed.
Community Rules and Local Requirements
Depending on the municipality, community of owners or characteristics of the property, it may be necessary to check whether the installation requires prior approval, authorisation or communication.
This is especially relevant in townhouses within residential communities, developments with aesthetic rules or homes where the structure is visible from the street.
Intended Use of the Space
Designing a pergola to protect a single vehicle is not the same as creating a multifunctional entrance area for access, shade, waiting, occasional storage and transition into the home.
The better the intended use is explained from the beginning, the more appropriate the proposed solution can be.
Before requesting a quote, we recommend reading Before Requesting a Pergola Quote on the Costa del Sol and How to Compare Pergola Quotes on the Costa del Sol.
What Type of Pergola Can Work Best for an Entrance, Driveway or Parking Area?
There is no single solution that works for every property.
Covering an open garage is not the same as covering a narrow entrance, a front patio, a driveway or a parking area integrated into the façade.
The choice will depend on orientation, exposure, intended use, the aesthetics of the property, the desired level of protection and the available budget.
Before deciding on a specific model, it can be useful to compare the differences between a bioclimatic pergola and other outdoor protection systems. In our article Bioclimatic Pergola vs Other Pergola Systems, we explain when a bioclimatic pergola may make sense and when other solutions may be more suitable.
It is also important to remember that it is not always necessary to start with the most complete solution. In some cases, especially when the main objective is to protect a vehicle, create permanent shade or cover an access area, alternatives such as panelled structures, fixed covers or custom aluminium structures may be more appropriate.
Bioclimatic Pergolas
Bioclimatic pergolas allow the entry of light and ventilation to be regulated through adjustable aluminium louvres.
They can be an interesting option when the homeowner is looking for versatility, shade control, rain protection and a contemporary aesthetic.
If you would like to understand how they work, you can read our article What Is a Bioclimatic Pergola?
Panelled Pergolas
Panelled pergolas can be suitable when the objective is a more permanent and fixed cover.
They can work well in entrances where the main goal is to create a stable covered area, protect the vehicle and improve access to the home throughout the year.
They can also be interesting for homeowners looking for a simpler solution than a bioclimatic pergola, especially when they do not need adjustable louvres or a fully adaptable outdoor space.
Custom Aluminium Structures
When the entrance has a special geometry, a complex façade or unusual dimensions, a custom aluminium structure can offer greater flexibility.
These solutions allow posts, beams, heights, modules and finishes to be adapted to the property.
Integrated Carports
A carport is usually understood as a cover mainly designed to protect vehicles.
However, in residential projects, it can be designed in a more integrated way. It is not only about covering the car, but also about organising the entrance, protecting the access area, improving the façade and making daily use of the parking space more comfortable.
In townhouses, villas or detached homes with an outdoor driveway, open garage or front patio, this solution can make a lot of sense when it is designed with proportion, suitable materials and aesthetic consistency with the property.
One Module or Several Modules
In some homes, a simple structure will be enough to cover one vehicle.
In others, it may be necessary to divide the solution into several modules, especially when the goal is to protect more than one car, cover a wide entrance or differentiate between pedestrian access, parking and circulation areas.
Dividing the project into modules can help to:
- adapt the pergola to the geometry of the property;
- facilitate installation;
- improve water evacuation;
- maintain more balanced proportions;
- create different areas of use;
- reduce the visual impact of an excessively large structure.
This type of planning is especially important in townhouses, villas with wide access areas or properties with several connected outdoor spaces.
Common Mistakes When Covering the Entrance of a Home
Not Studying Orientation
Installing a pergola without analysing the sun path may result in shade that is not useful at the key times of the day.
Orientation should be studied according to the intended use of the space and the location of the property.
Underestimating Wind
In windy or coastal areas, an entrance structure can also be exposed to lateral gusts, especially if the property is on an open plot or in an elevated residential development.
This should be considered from the beginning.
Not Planning Drainage
Covering an entrance without correctly solving water evacuation can create puddles, splashing or discomfort near the main door.
Drainage should be part of the design, not something solved at the end.
Not Integrating the Pergola with the Façade
A pergola that does not respect proportions, colours or architectural lines can reduce the visual quality of the property.
Aesthetic integration is as important as functionality.
Requesting a Quote Without Explaining the Real Use of the Space
To prepare a suitable proposal, measurements alone are not enough.
It is also helpful to explain:
- how many vehicles need protection;
- whether the entrance is also used as a pedestrian route;
- whether lateral shade is needed;
- whether wind is frequent;
- whether lighting is desired;
- whether a specific aesthetic should be respected;
- whether there are community or development restrictions.
Not Protecting the Property During Installation
In some projects, installation may involve tools, drilling, movement of materials or work near façades, paving, doors or glass elements.
A professional installation should take the surrounding environment into account, especially in finished or high-end properties.
Are You Considering Covering the Entrance of Your Home?
If you are considering a pergola for the entrance, driveway or parking area of your home, it may be useful to review some related guides first.
In our Guide to Bioclimatic Pergolas, Enclosures and Aluminium Louvres, we explain different available solutions and how they can adapt to different uses.
You can also read our article on Custom Aluminium Structures if your project requires a specific solution, or review Before Requesting a Pergola Quote on the Costa del Sol to prepare the initial information more clearly.
Frequently Asked Questions About Pergolas for Entrances and Parking Areas
What is the difference between a pergola for an entrance and a pergola for a driveway?
In many cases, the need is similar: to protect the car and cover an access area. The difference is in the approach. A pergola for a driveway may focus mainly on the vehicle, while a pergola for an entrance should also consider the façade, pedestrian route, daily comfort and integration with the property.
Can a pergola be installed in an open garage or front patio?
Yes, provided that the space allows for a suitable installation and that measurements, height, fixings, orientation, drainage and applicable requirements are studied. In townhouses and detached homes, a front patio or open garage can be a very interesting area to create shade, protect the car and improve access to the property.
What is the difference between a pergola at the entrance and a carport?
A carport is usually mainly intended to protect a vehicle. A pergola at the entrance can also do that, but it may also integrate with the façade, improve access to the home and create a more comfortable and useful transition area.
Can a pergola improve the daily experience of arriving home?
Yes. It can make access easier when it rains, provide shade in summer, allow shopping or luggage to be unloaded more comfortably and create a more protected transition between the car and the interior of the home.
Is this type of pergola suitable for townhouses?
Yes. In many townhouses, the front entrance works as both parking and access. A well-designed pergola can protect the car, improve the façade and make daily use of the space more comfortable.
Can a pergola increase the value of a property?
It can increase the perceived value of the property if it is well integrated, improves functionality and provides an aesthetic, durable solution. It should not be understood as an automatic guarantee of market revaluation, but as an improvement in the use and image of the home.
What type of pergola is best for protecting a car?
It depends on the desired level of protection, orientation, wind exposure, budget and aesthetics of the property. In some cases, a panelled pergola may be suitable. In others, a bioclimatic pergola or a custom aluminium structure may be a better option.
What should I prepare before requesting a quote?
It is useful to prepare photographs, approximate measurements, location, orientation, number of vehicles, intended use of the space, possible community restrictions and any available plans or renders.
Can the pergola be integrated with the existing façade?
Yes. In fact, this is one of the most important aspects. Colours, proportions, posts, heights and finishes should be studied so that the structure does not look like an improvised addition.
What happens with rain and drainage?
Water must be evacuated correctly to avoid accumulation near the entrance or pedestrian areas. That is why drainage should be studied from the initial design stage.
Can the space be used when the car is not there?
Yes. It can be used as a shaded area, a space for bicycles, small tasks, children’s play, waiting for transport or loading luggage.
Is it suitable for windy or coastal areas?
It can be, provided that the structure is designed considering the real exposure, fixings, materials and maintenance. In coastal areas, wind, salt exposure and orientation should be taken into account.
Conclusion
A pergola at the entrance of a home is not just a cover for a car.
It can improve the daily experience of arriving home, organise the façade, protect the vehicle, create a useful outdoor area and add perceived value to the property when designed with proper criteria.
The starting point should not only be the model, but the way the homeowner uses the area: how they arrive home, where they park, how they unload shopping, what exposure the entrance has and how this space relates to the rest of the property.
At Pérgolas Sunset, we analyse each project individually to assess which solution may best suit the property, whether it is a bioclimatic pergola, a panelled structure, a custom aluminium solution or an integrated carport.
Do You Need Advice on Covering the Entrance or Parking Area of Your Home?
If you are considering covering the entrance, driveway, parking area or open garage of your property, you can send us photographs, approximate measurements, plans, renders, location and a brief explanation of how you intend to use the space.
We will analyse the area to guide you towards a solution that combines protection, architectural integration and daily comfort.